Anita Nelson

BEDS4
BATHS3 full 2 partial
SQUARE FEET2
MLS#10803289
STATUSNew
PROPERTY TYPEResidential - Single Family
SUBDIVISIONASBURY PARK UNIT 1 PHASE 2
NEIGHBORHOODLithonia
Property Description
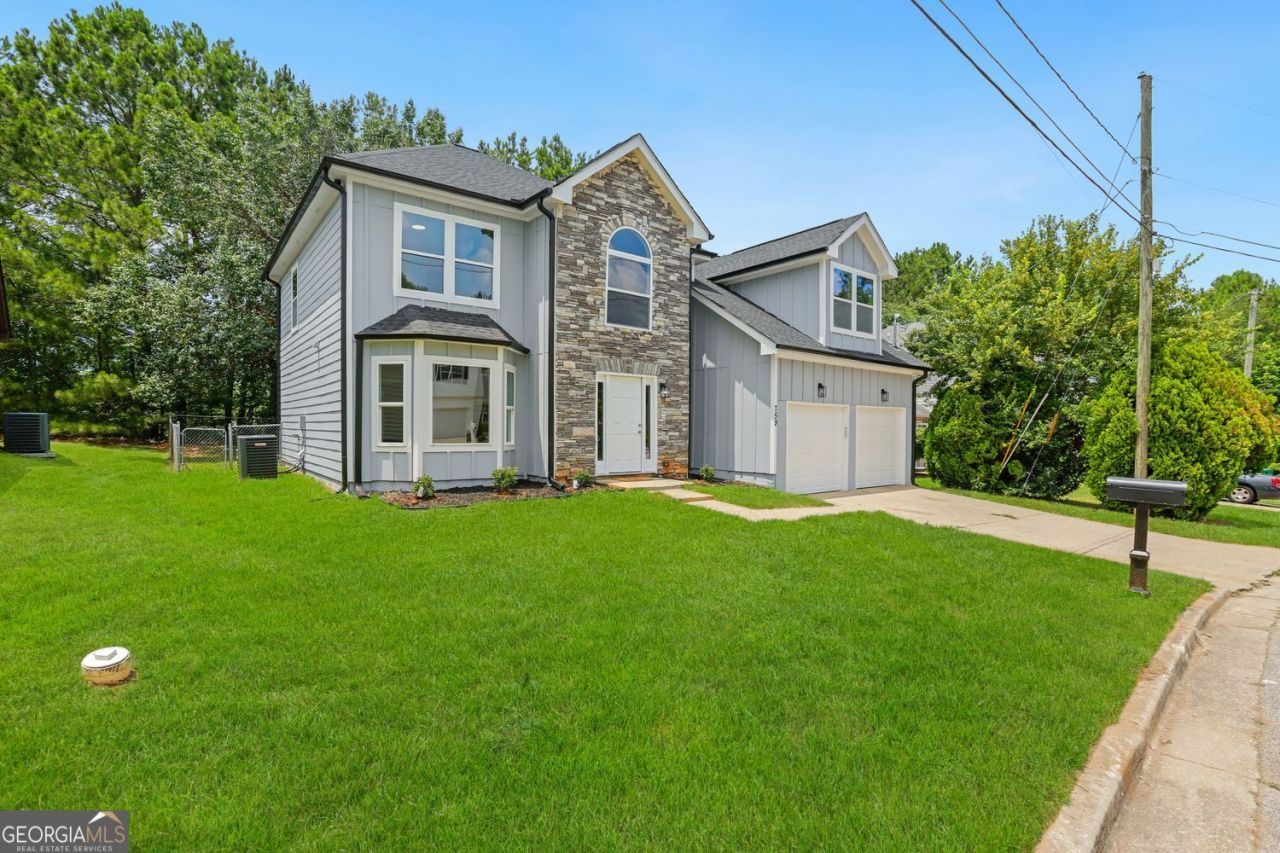
Stunning New Construction with Designer Finishes & Spacious Open Floor Plan! Welcome to this beautifully crafted new construction home offering modern style, thoughtful design, and exceptional craftsmanship throughout. The open-concept floor plan is filled with natural light and features durable luxury vinyl plank flooring, designer lighting, and elegant finishes that create a warm, inviting atmosphere. The chef-inspired kitchen is the heart of the home, showcasing white shaker cabinetry, granite countertops, stainless steel appliances, a large center island with seating, subway tile backsplash, and abundant cabinet space-perfect for everyday living and entertaining. The spacious living room offers a contemporary fireplace and seamless flow into the dining and kitchen areas. The luxurious primary suite serves as a private retreat with an oversized walk-in closet featuring custom built-in shelving and a spa-inspired ensuite bath complete with dual granite vanities, a freestanding soaking tub, an oversized frameless glass walk-in shower, and premium tile finishes. Generously sized secondary bedrooms provide ample closet space and share beautifully appointed bathrooms with modern fixtures and designer tile. A large bonus/flex room offers endless possibilities as a media room, home office, playroom, or additional living space. Additional highlights include recessed LED lighting throughout, ceiling fans, a dedicated laundry room, modern trim package, energy-efficient construction, and ample storage. Designed for today's lifestyle, this move-in ready home combines luxury finishes with functional living spaces, making it an exceptional opportunity for buyers seeking quality, comfort, and timeless style. Schedule your private showing today!
Property Features
Property Type: Residential - Single Family
Basement: None
Cooling: Central Air
Fireplaces: 1
Garage: 4
Home Style: Other, Traditional, Tudor
Lot Size: 0.16 Acres
Roof Type: Other, Composition
Stories: 3.0
Taxes: $1,347
Year Built: 2026
Feature Descriptions
Additional Rooms: Den, Exercise Room
Amenities: Park, Sidewalks, Street Lights
Appliances: Dishwasher, Gas Water Heater, Ice Maker, Microwave, Refrigerator, Stainless Steel Appliance(s)
Fencing: Back Yard
Fireplace Type: Family Room
Flooring: Other, Tile, Vinyl
Foundation: Slab
Interior: Other, Double Vanity, Soaking Tub, Walk-In Closet(s)
Kitchen: Breakfast Bar, Breakfast Room, Kitchen Island, Pantry
Parking Notes: Garage
Security Features: Fire Sprinkler System
Sewer: Public Sewer
Structures: Garage(s)
Utilities: Natural Gas Available
Vegetation: Cleared
Water: Public
Water: Stream
Window Features: Bay Window(s)
Local Schools
High School: Stephenson
Middle School: Stephenson
Elementary School: Rock Chapel
Listed By / Shown By
Listed By
Agency Name: BHHS Georgia Properties
Agency Phone: 770-814-2300
Shown By
Agent Name: Anita Nelson
Agent Phone: (678) 834-6200
Agency Title: Crye-Leike Real Estate Services

Source: GAMLS
Estimate Your Payment
Estimated Payment
$ 1,169.49 per month $934.74 Principal & Interest $112.25 Property Tax $122.50 Homeowner's InsuranceChange Payment Information
Privacy Policy / DMCA Notice / ADA Accessibility


This site is hosted, designed and copyright
© 1994 - 2026 by
Delta Media Group, Inc. -- Patent Pending --
759 Mountain Ridge Way S, Unit 1 | MLS# 10803289
This single family home located at 759 Mountain Ridge Way S, Unit 1, Lithonia, GA 30058 is currently listed for sale with an asking price of $420,000. This property was built in 2026 and has 4 bedrooms and 3 full and 2 partial baths with 2 sq. ft. Mountain Ridge Way S, Unit 1 is located in the ASBURY PARK UNIT 1 PHASE 2 subdivision. Search ASBURY PARK UNIT 1 PHASE 2 real estate on anitanelson.crye-leike.com today.