Anita Nelson

BEDS3
BATHS2 full 1 partial
MLS#10775050
STATUSNew
PROPERTY TYPEResidential - Townhouse
SUBDIVISIONBrookview
NEIGHBORHOODMableton
Property Description
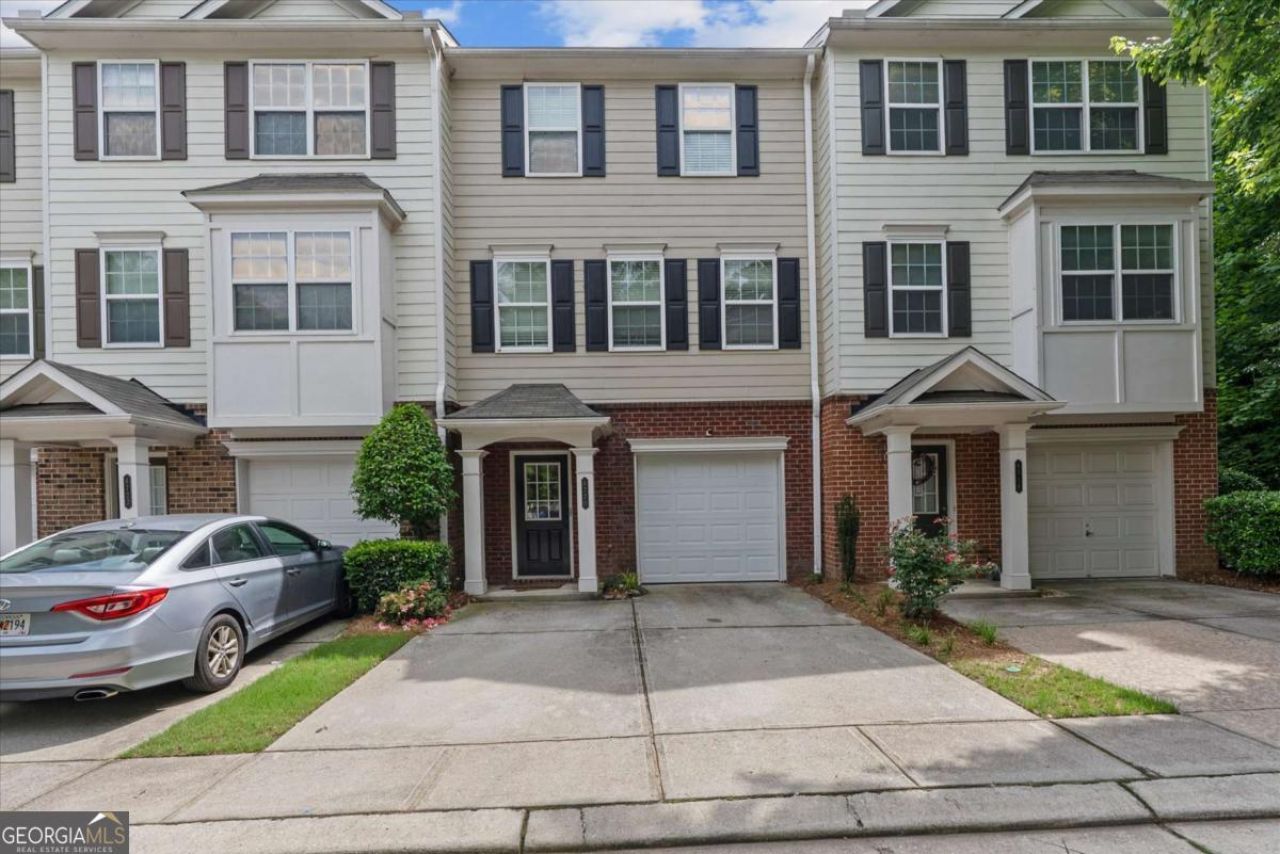
Welcome home to this beautifully updated townhome in the desirable Brookview subdivision in Mableton! This spacious 3-bedroom, 2.5-bath home features an open and inviting floor plan with a large living area perfect for entertaining or relaxing by the cozy fireplace. The updated kitchen offers a center island, eat-in dining space, and plenty of room for gathering with family and friends. Enjoy your morning coffee or evening unwind on the private balcony. Located in a gated community with a garage for added convenience and security, this home combines comfort and style in an unbeatable location. Conveniently situated near shopping, schools, dining, and entertainment, this move-in ready townhome offers the perfect blend of lifestyle and location. Don't miss this incredible opportunity!
Property Features
Property Type: Residential - Townhouse
Basement: None
Cooling: Central Air
Fireplaces: 1
Garage: 2 car attached
Heating: Central
Home Style: Brick Front, Traditional
Lot Size: 0.03 Acres
Roof Type: Composition
Stories: 3.0
Taxes: $2,587
Year Built: 2005
Feature Descriptions
Additional Rooms: Foyer, Other
Amenities: Golf, Sidewalks, Walk To Schools, Near Shopping
Appliances: Dishwasher, Disposal, Dryer, Microwave, Refrigerator, Washer
Exterior: Balcony
Fireplace Type: Family Room
Flooring: Hardwood
Foundation: Slab
Interior: Walk-In Closet(s)
Kitchen: Breakfast Area, Breakfast Bar, Kitchen Island, Pantry
Parking Notes: Garage, Attached
Sewer: Public Sewer
Topography: Level
Utilities: Cable Available, Electricity Available, Water Available
Water: Public
Local Schools
High School: Pebblebrook
Middle School: Lindley
Elementary School: Harmony Leland
Listed By / Shown By
Listed By
Agency Name: Fleur De Lee Realty
Agency Phone: 678-488-8650
Shown By
Agent Name: Anita Nelson
Agent Phone: (678) 834-6200
Agency Title: Crye-Leike Real Estate Services

Source: GAMLS
Estimate Your Payment
Estimated Payment
$ 945.56 per month $645.39 Principal & Interest $215.58 Property Tax $84.58 Homeowner's InsuranceChange Payment Information
Privacy Policy / DMCA Notice / ADA Accessibility


This site is hosted, designed and copyright
© 1994 - 2026 by
Delta Media Group, Inc. -- Patent Pending --
6720 Stoneleigh Way, Unit 9 | MLS# 10775050
This townhouse located at 6720 Stoneleigh Way, Unit 9, Mableton, GA 30126 is currently listed for sale with an asking price of $289,990. This property was built in 2005 and has 3 bedrooms and 2 full and 1 partial baths. Stoneleigh Way, Unit 9 is located in the Brookview subdivision. Search Brookview real estate on anitanelson.crye-leike.com today.