Anita Nelson

BEDS4
BATHS4 full 1 partial
SQUARE FEET4,081
MLS#10773005
STATUSNew
PROPERTY TYPEResidential - Single Family
SUBDIVISIONCharlton Crossing
NEIGHBORHOODDouglasville
Property Description
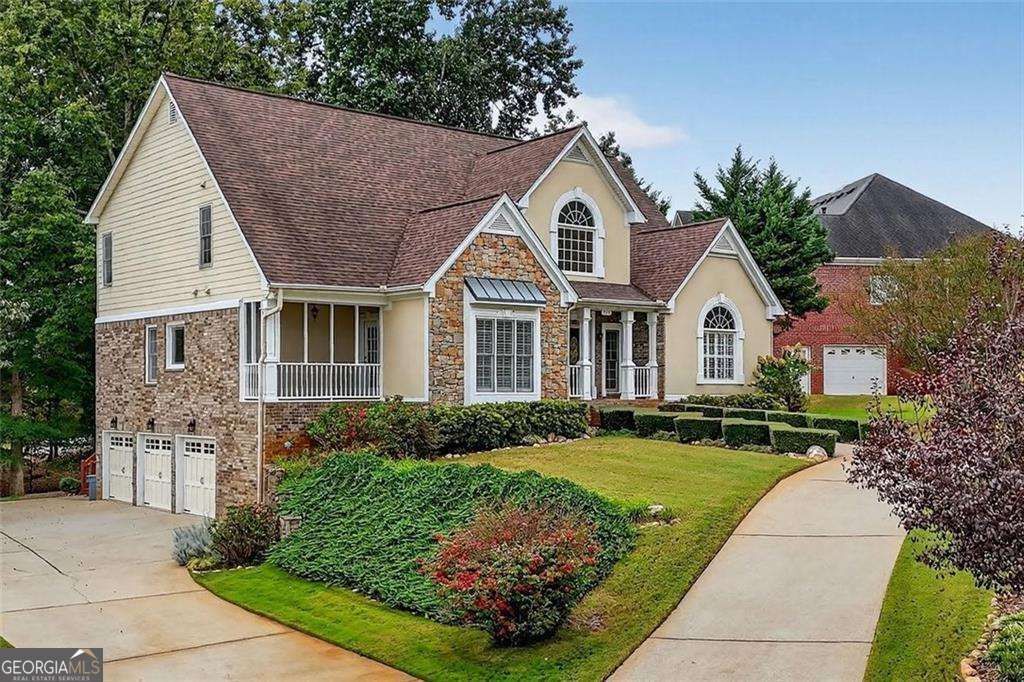
Discover exceptional Neo-Traditional craftsmanship in this stunning 4-bedroom, 4.5-bath residence in sought-after Charlton Crossing. The heart of the home showcases a chef's kitchen with double ovens and gas range, flowing into a dramatic two-story family room featuring soaring vaulted ceilings, hardwood floors, and a commanding wood-burning fireplace. The main level primary suite eliminates stair-climbing forever, while the finished basement with full bath offers versatile space for teens, guests, or extended family. The real showstopper? Three distinct outdoor entertaining spaces-screened deck, expansive open deck spanning the home's width, and an additional screened porch overlooking your private, fenced backyard. Add a three-car garage, quality 2005 construction, and community swim and tennis included, and you have everything needed for sophisticated living. With outdoor amenities rarely found in the neighborhood, this home offers a distinctive opportunity you won't want to miss. THE HUNT IS OVER!
Property Features
Property Type: Residential - Single Family
Basement: Yes
Basement: Daylight, Exterior Entry, Finished
Cooling: Central Air
Fireplaces: 1
Garage: 3 car attached
Heating: Central
Home Style: Traditional
Lot Size: 0.38 Acres
Roof Type: Composition
Stories: 2.0
Taxes: $4,487
Year Built: 2005
Feature Descriptions
Additional Rooms: Family Room, Foyer, Laundry, Other
Amenities: Pool, Street Lights, Walk To Schools, Near Shopping
Appliances: Dishwasher, Double Oven, Other, Refrigerator
Days on Site: 1
Dining Room: Separate Room
Exterior: Other, Stone
Fireplace Type: Family Room
Flooring: Hardwood
Interior: Other, Walk-In Closet(s)
Kitchen: Breakfast Area, Breakfast Bar, Kitchen Island, Pantry, Solid Surface Counters
Parking Notes: Garage, Attached
Sewer: Public Sewer
Swimming Pool: Yes
Utilities: Cable Available, Electricity Available, High Speed Internet, Natural Gas Available, Sewer Available, Water Available
Water: Public
Window Features: Double Pane Windows
Local Schools
High School: New Manchester
Middle School: Chapel Hill
Elementary School: Arbor Station
Listed By / Shown By
Listed By
Agency Name: Compass
Agency Phone: 404-668-6621
Shown By
Agent Name: Anita Nelson
Agent Phone: (678) 834-6200
Agency Title: Crye-Leike Real Estate Services

Source: GAMLS
Estimate Your Payment
Estimated Payment
$ 1,619.95 per month $1,101.66 Principal & Interest $373.92 Property Tax $144.38 Homeowner's InsuranceChange Payment Information
Privacy Policy / DMCA Notice / ADA Accessibility


This site is hosted, designed and copyright
© 1994 - 2026 by
Delta Media Group, Inc. -- Patent Pending --
5631 Shamrock Lane | MLS# 10773005
This single family home located at 5631 Shamrock Lane, Douglasville, GA 30135 is currently listed for sale with an asking price of $495,000. This property was built in 2005 and has 4 bedrooms and 4 full and 1 partial baths with 4081 sq. ft. Shamrock Lane is located in the Charlton Crossing subdivision. Search Charlton Crossing real estate on anitanelson.crye-leike.com today.