Anita Nelson

BEDS3
BATHS3 full
SQUARE FEET2,670
MLS#10774182
STATUSNew
PROPERTY TYPEResidential - Single Family
SUBDIVISIONThe Reserve at Bells Ferry
NEIGHBORHOODKennesaw
Property Description
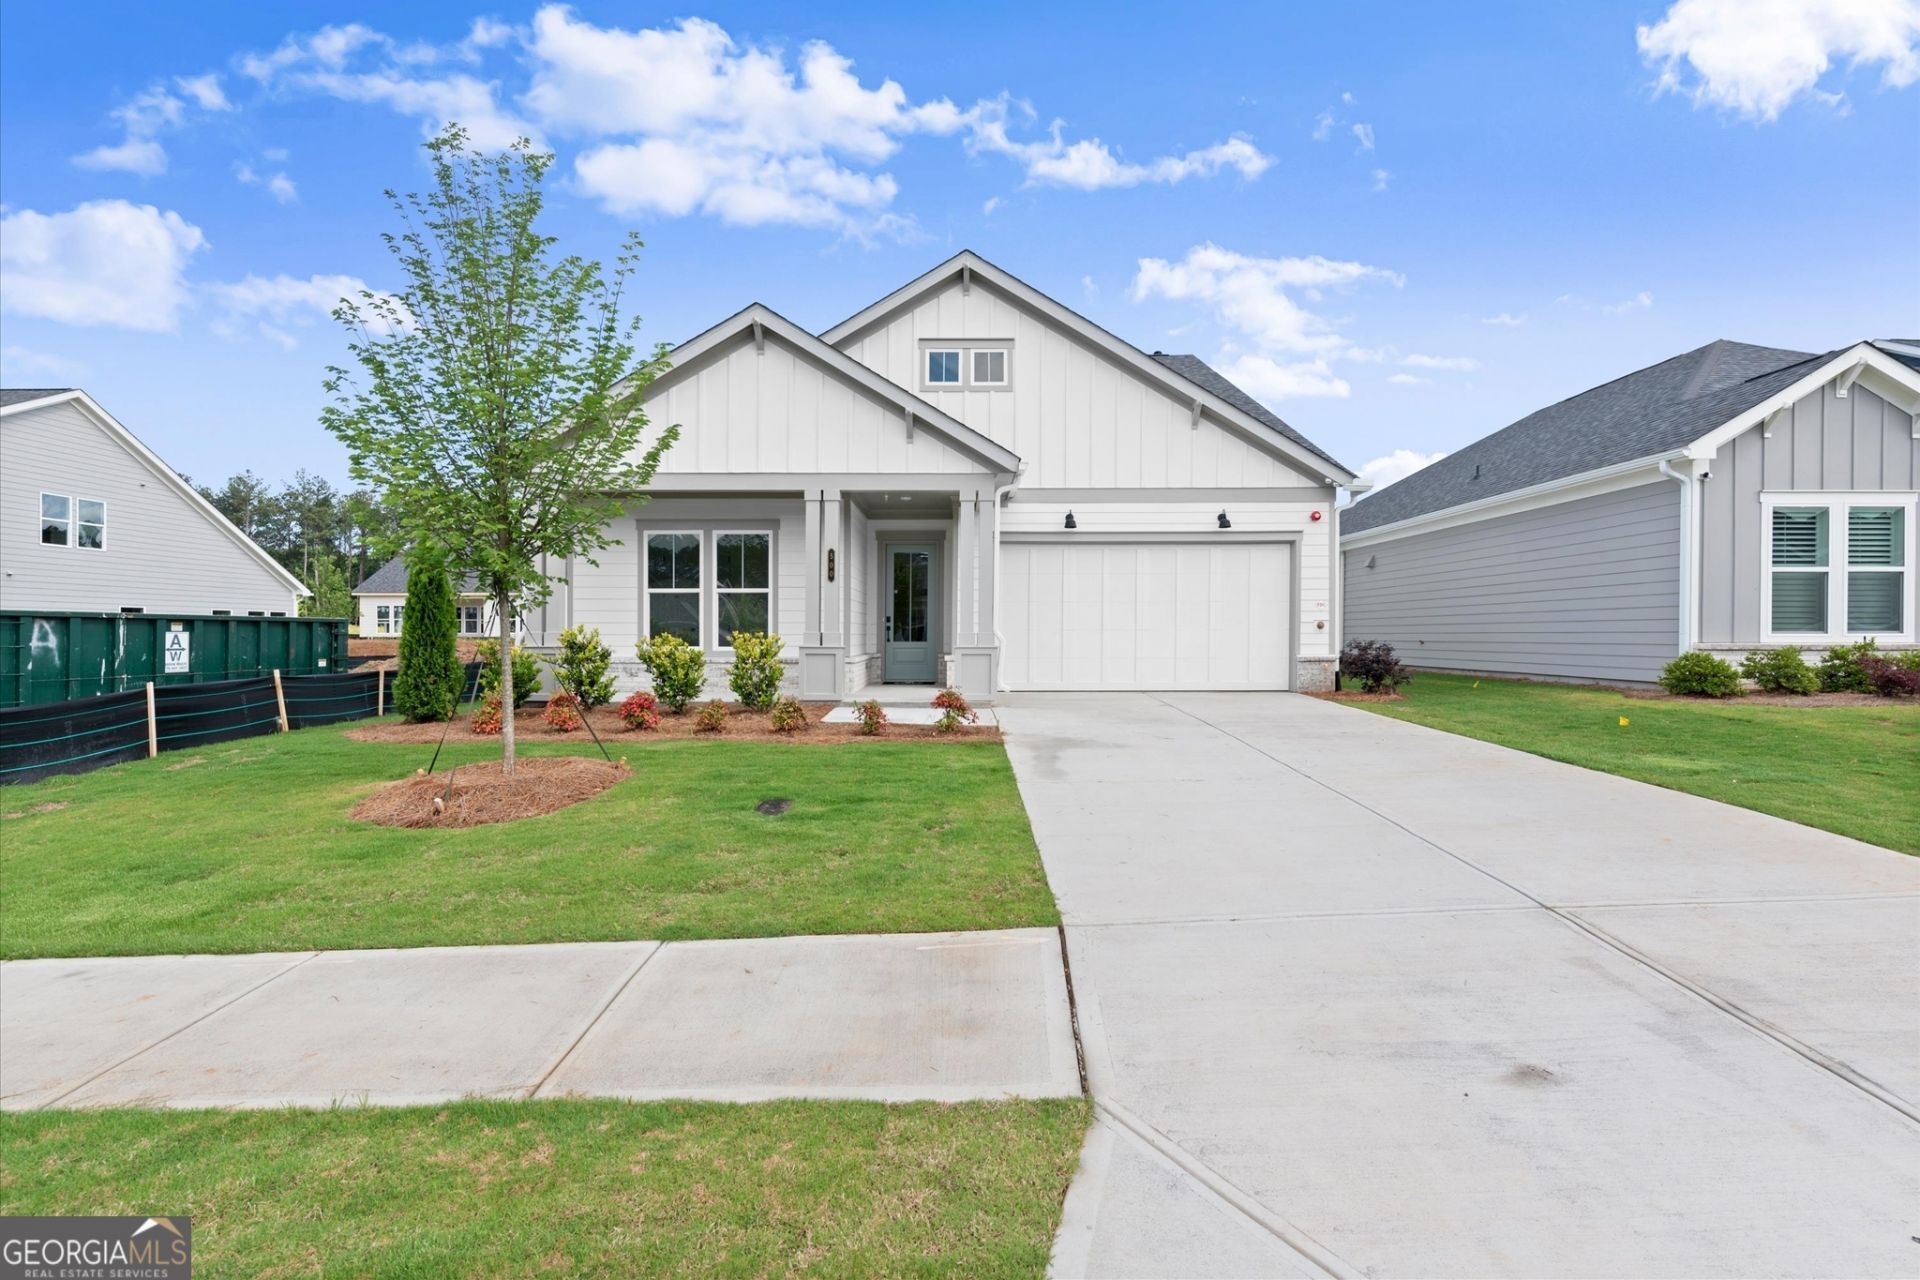
Discover luxury, comfort, and convenience in The Venice by Brock Built, a beautifully designed ranch-style home in a 55+ active adult community. Featuring 10' ceilings, 8' doors, wide hallways, Flex Room and an open-concept layout, this home is perfect for relaxed, modern living. The gourmet kitchen includes stainless steel appliances gas cooktop, vent hood, built-in microwave, oven, and dishwasher while the owner's suite offers a spa-like retreat with a dual vanity and oversized shower. Enjoy a low maintenance Lock and Leave lifestyle with all lawn care handled by the HOA. Community amenities enhance everyday living with a dog park, formal garden, covered pavilion with outdoor fireplace, grilling stations, pickleball courts, and raised garden beds. This home is Complete and is ready for a quick closing.
Property Features
Property Type: Residential - Single Family
Basement: None
Cooling: Central Air, Electric
Fireplaces: 1
Garage: 2 car attached
Heating: Central, Forced Air, Natural Gas
Home Style: Craftsman, Ranch
Lot Size: 0.15 Acres
Roof Type: Composition
Stories: 1.0
Taxes: $1,990
Year Built: 2025
Feature Descriptions
Additional Rooms: Laundry
Amenities: Retirement Community, Sidewalks, Street Lights
Appliances: Dishwasher, Disposal, Microwave
Fireplace Type: Factory Built, Family Room, Gas Log
Flooring: Carpet, Tile
Foundation: Slab
Interior: Double Vanity, Master On Main Level, Walk-In Closet(s)
Kitchen: Kitchen Island, Pantry, Solid Surface Counters
Parking Notes: Garage, Attached
Security Features: Carbon Monoxide Detector(s), Fire Sprinkler System, Smoke Detector(s)
Sewer: Public Sewer
Topography: Level
Utilities: Cable Available, Electricity Available, Natural Gas Available, Phone Available, Sewer Available, Underground Utilities
Water: Public
Window Features: Double Pane Windows
Local Schools
High School: Kell
Middle School: Palmer
Elementary School: Chalker
Listed By / Shown By
Listed By
Agency Name: Brock Built Properties, Inc.
Agency Phone: 678-471-9835
Shown By
Agent Name: Anita Nelson
Agent Phone: (678) 834-6200
Agency Title: Crye-Leike Real Estate Services

Source: GAMLS
Estimate Your Payment
Estimated Payment
$ 2,015.19 per month $1,635.08 Principal & Interest $165.83 Property Tax $214.28 Homeowner's InsuranceChange Payment Information
Privacy Policy / DMCA Notice / ADA Accessibility


This site is hosted, designed and copyright
© 1994 - 2026 by
Delta Media Group, Inc. -- Patent Pending --
500 Fescue Court Nw | MLS# 10774182
This single family home located at 500 Fescue Court Nw, Kennesaw, GA 30144 is currently listed for sale with an asking price of $734,678. This property was built in 2025 and has 3 bedrooms and 3 full baths with 2670 sq. ft. Fescue Court Nw is located in the The Reserve at Bells Ferry subdivision. Search The Reserve At Bells Ferry real estate on anitanelson.crye-leike.com today.