Anita Nelson

BEDS3
BATHS2 full 1 partial
MLS#10827121
STATUSNew
PROPERTY TYPEResidential - Single Family
SUBDIVISIONAutumn Creek
NEIGHBORHOODDallas
Property Description
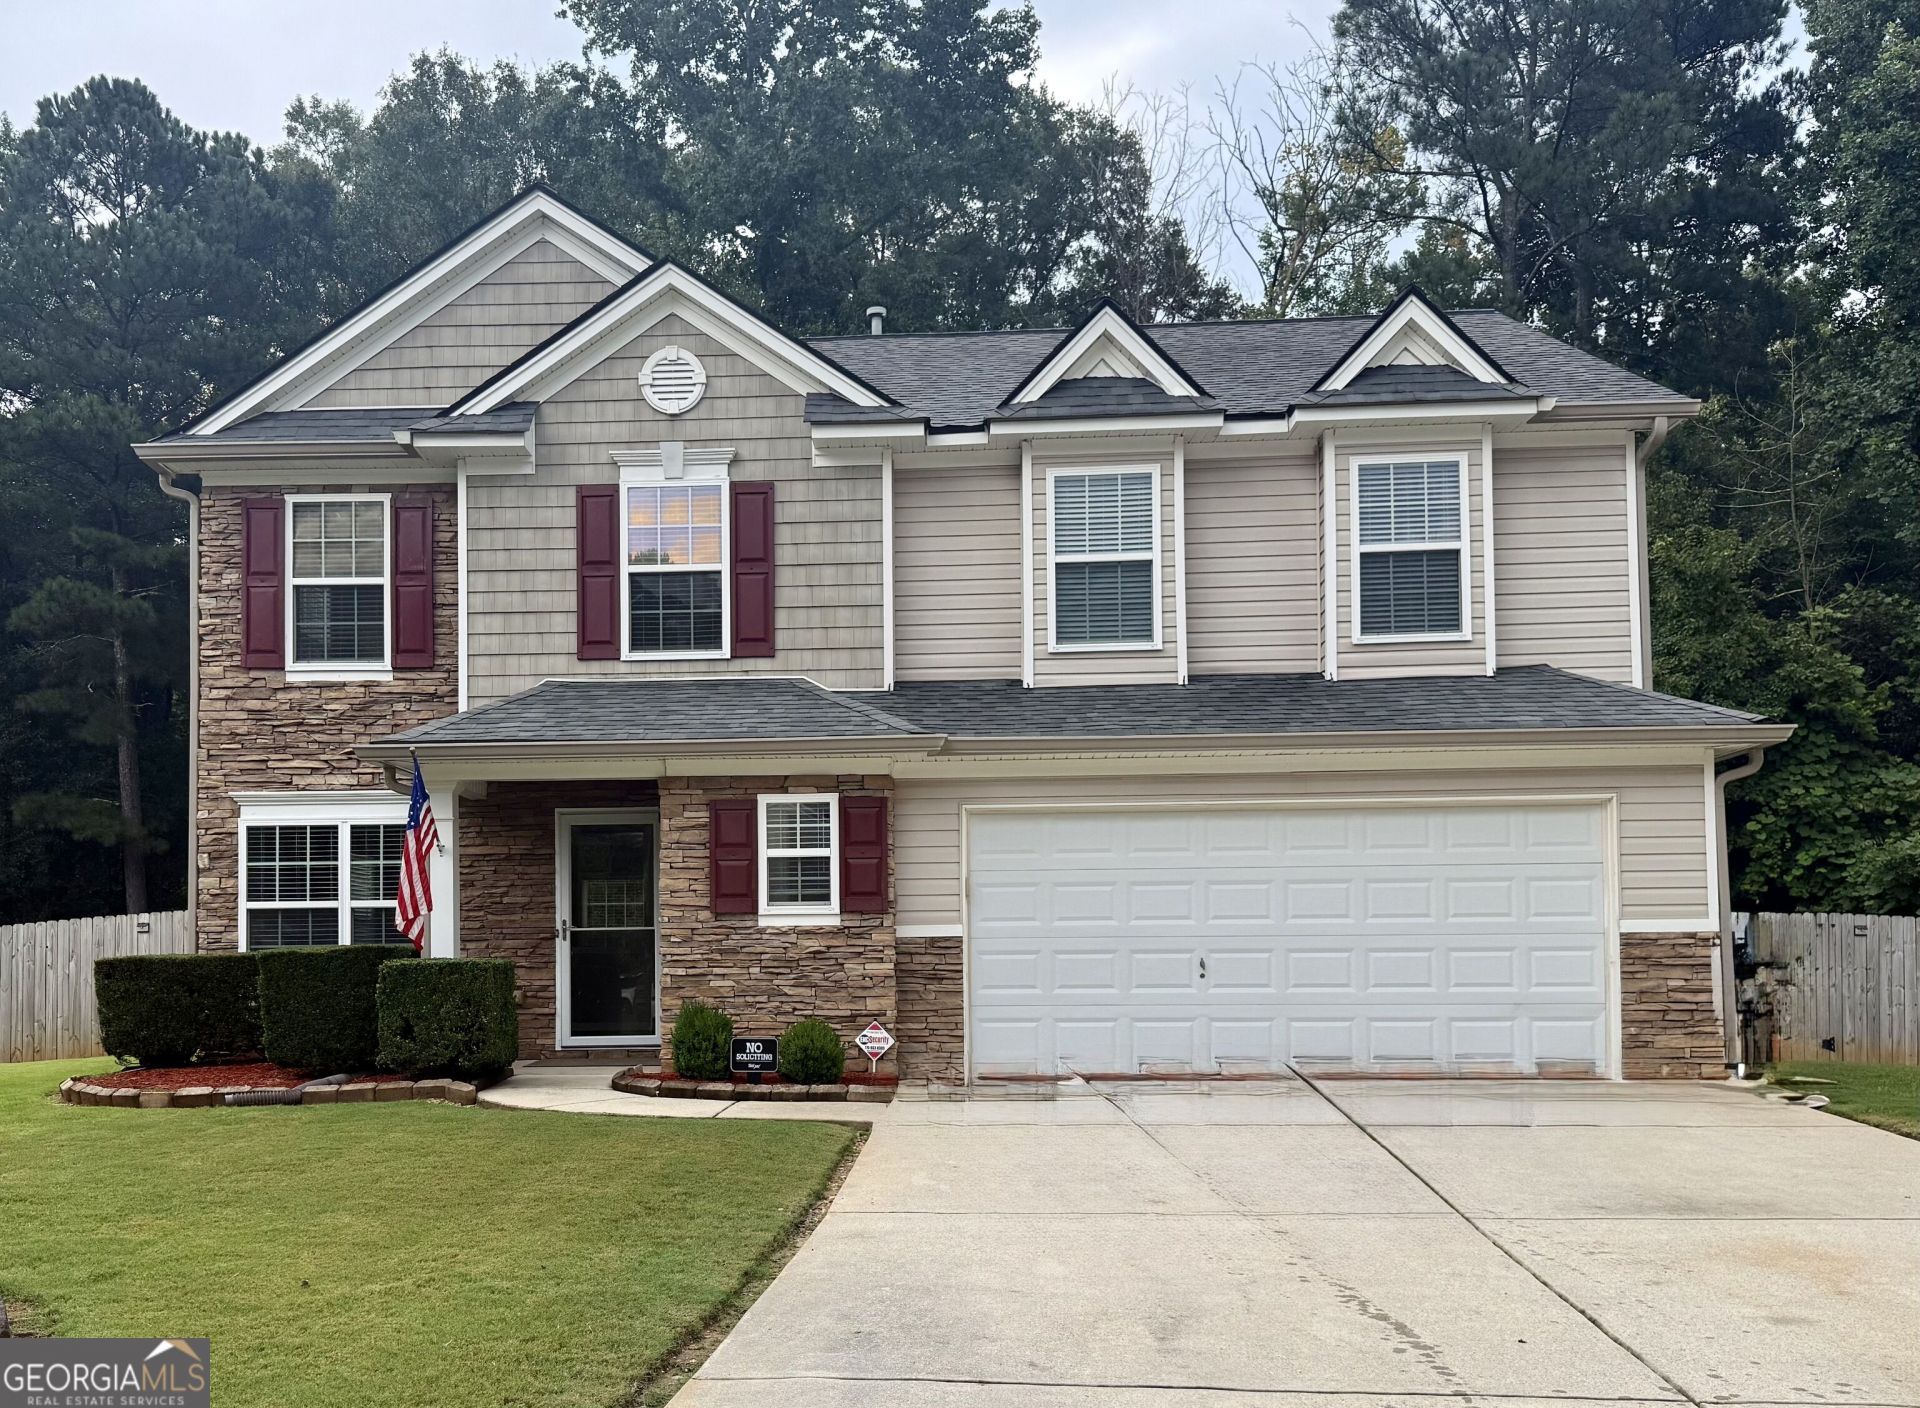
This house is a 10!! Immaculate move-in ready home in Autumn Creek! Wonderful cul-de-sac lot, additional acreage beyond the backyard equal to 3.41 Acres. There is gate behind the shed to access the additional property. Open, spacious floorplan on main level with gorgeous sustainable flooring. Upstairs bedrooms are spacious, along with a large open loft area which would be perfect for office, play area etc. Large laundry room upstairs conveniently located near the bedrooms. Fresh interior paint, washer, dryer and refrigerator remain. Kitchen appliances are all Samsung, including high end refrigerator. Roof 7 years old, water heater 3 years old. Huge backyard with a great outbuilding. Wide driveway leads to garage which has insulted garage doors.
Property Features
Property Type: Residential - Single Family
Basement: None
Cooling: Ceiling Fan(s), Central Air
Fireplaces: 1
Garage: 2
Heating: Forced Air, Natural Gas
Home Style: Traditional
Lot Size: 3.42 Acres
Roof Type: Composition
Stories: 2.0
Taxes: $3,593
Year Built: 2004
Feature Descriptions
Additional Rooms: Laundry, Loft
Appliances: Gas Water Heater, Microwave, Refrigerator, Washer
Exterior: Stone, Vinyl Siding
Fencing: Back Yard, Wood
Fireplace Type: Gas Log, Gas Starter
Flooring: Carpet, Sustainable, Tile
Foundation: Slab
Interior: Double Vanity, Walk-In Closet(s)
Kitchen: Kitchen Island, Pantry
Parking Notes: Garage, Kitchen Level
Security: yes
Security Features: Security System, Smoke Detector(s)
Sewer: Public Sewer
Structures: Outbuilding
Topography: Cul-De-Sac, Level, Private
Utilities: Cable Available, Electricity Available, Natural Gas Available, Phone Available, Sewer Available, Water Available
Water: Public
Window Features: Double Pane Windows
Local Schools
High School: East Paulding
Middle School: East Paulding
Elementary School: Abney
Listed By / Shown By
Listed By
Agency Name: eXp Realty
Agency Phone: 888-959-9461
Shown By
Agent Name: Anita Nelson
Agent Phone: (678) 834-6200
Agency Title: Crye-Leike Real Estate Services

Source: GAMLS
Estimate Your Payment
Estimated Payment
$ 1,180.45 per month $778.95 Principal & Interest $299.42 Property Tax $102.08 Homeowner's InsuranceChange Payment Information
Privacy Policy / DMCA Notice / ADA Accessibility


This site is hosted, designed and copyright
© 1994 - 2026 by
Delta Media Group, Inc. -- Patent Pending --
432 Red Maple Way | MLS# 10827121
This single family home located at 432 Red Maple Way, Dallas, GA 30157 is currently listed for sale with an asking price of $350,000. This property was built in 2004 and has 3 bedrooms and 2 full and 1 partial baths. Red Maple Way is located in the Autumn Creek subdivision. Search Autumn Creek real estate on anitanelson.crye-leike.com today.