Anita Nelson

BEDS2
BATHS2 full
SQUARE FEET1,844
MLS#10828475
STATUSNew
PROPERTY TYPEResidential - Single Family
SUBDIVISIONSoleil Laurel Canyon
NEIGHBORHOODCanton
Property Description
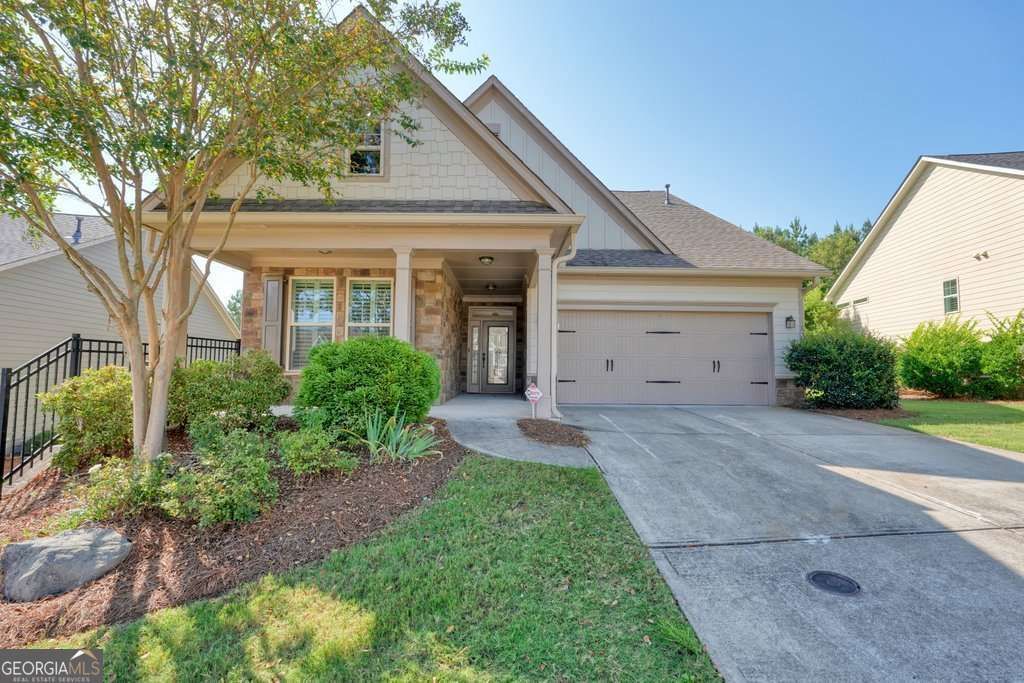
Welcome to 416 Windy Ridge Way in Soleil Laurel Canyon, one of Canton's most sought-after gated 55+ active adult communities. This single-level Emerson floor plan offers 2 bedrooms, 2 baths, a dedicated office, and 1,844 square feet of thoughtfully designed living space. Highlights include wood floors throughout most of the home, plantation shutters, a stacked stone fireplace, custom pantry and roll-out kitchen shelving, built-in closet systems, and all appliances included. Outside, enjoy a fenced backyard, screened porch, natural gas grill line, and a 3-foot garage extension for extra storage. Soleil offers resort-style amenities including a 24-hour manned gate, 30,000-square-foot clubhouse, indoor and outdoor pools, fitness center, tennis, pickleball, gardens, and an active social calendar, all just minutes from shopping, dining, and medical care in Canton.
Property Features
Property Type: Residential - Single Family
Basement: None
Cooling: Ceiling Fan(s), Central Air
Fenced: Yes
Fireplaces: 1
Garage: 2
Heating: Forced Air, Natural Gas
Home Style: Craftsman
Lot Size: 0.28 Acres
Roof Type: Composition
Stories: 1.0
Taxes: $1,310
Year Built: 2016
Feature Descriptions
Additional Rooms: Foyer, Laundry, Office
Amenities: Clubhouse, Fitness Center, Gated, Pool, Retirement Community, Street Lights, Tennis Court(s), Near Shopping
Appliances: Cooktop, Dishwasher, Disposal, Microwave, Oven, Refrigerator
Days on Site: 1
Exterior: Concrete, Stone
Exterior: Sprinkler System
Fencing: Back Yard, Fenced
Fireplace Type: Gas Log, Gas Starter
Flooring: Hardwood, Tile
Foundation: Slab
Interior: Bookcases, Double Vanity, High Ceilings, Master On Main Level, Walk-In Closet(s)
Kitchen: Breakfast Area, Breakfast Bar, Kitchen Island, Solid Surface Counters, Walk-in Pantry
Parking Notes: Garage, Garage Door Opener
Security: yes
Security Features: Carbon Monoxide Detector(s), Gated Community, Security System, Smoke Detector(s)
Sewer: Public Sewer
Swimming Pool: Yes
Topography: Level, Private
Utilities: Cable Available, Electricity Available, High Speed Internet, Natural Gas Available, Phone Available, Sewer Available, Underground Utilities, Water Available
Water: Public
Window Features: Double Pane Windows
Local Schools
High School: Cherokee
Middle School: Teasley
Elementary School: R M Moore
Listed By / Shown By
Listed By
Agency Name: 1 Look Real Estate
Agency Phone: 678-365-3607
Shown By
Agent Name: Anita Nelson
Agent Phone: (678) 834-6200
Agency Title: Crye-Leike Real Estate Services

Source: GAMLS
Estimate Your Payment
Estimated Payment
$ 1,493.64 per month $1,224.06 Principal & Interest $109.17 Property Tax $160.42 Homeowner's InsuranceChange Payment Information
Privacy Policy / DMCA Notice / ADA Accessibility


This site is hosted, designed and copyright
© 1994 - 2026 by
Delta Media Group, Inc. -- Patent Pending --
416 Windy Ridge Way | MLS# 10828475
This single family home located at 416 Windy Ridge Way, Canton, GA 30114 is currently listed for sale with an asking price of $550,000. This property was built in 2016 and has 2 bedrooms and 2 full baths with 1844 sq. ft. Windy Ridge Way is located in the Soleil Laurel Canyon subdivision. Search Soleil Laurel Canyon real estate on anitanelson.crye-leike.com today.