Anita Nelson

BEDS4
BATHS3 full
MLS#10801130
STATUSNew
PROPERTY TYPEResidential - Single Family
SUBDIVISIONStephens Hills
NEIGHBORHOODDuluth
Property Description
Location, Location, Location! Enjoy the convenience of living just minutes from Duluth H-Mart, restaurants, banks, parks, shopping, and more. Ideally situated near the heart of Duluth with easy access to major highways, this home offers both comfort and accessibility. This is a wonderful opportunity to own a home in one of Duluth's most desirable locations. Since its purchase, the property has been extensively renovated with over $60,000 in upgrades. Don't miss this exceptional opportunity to own a cozy home in a prime location!
Property Features
Property Type: Residential - Single Family
Basement: Yes
Basement: Daylight, Exterior Entry, Finished, Interior Entry, Partial
Cooling: Ceiling Fan(s), Central Air, Electric
Fireplaces: 1
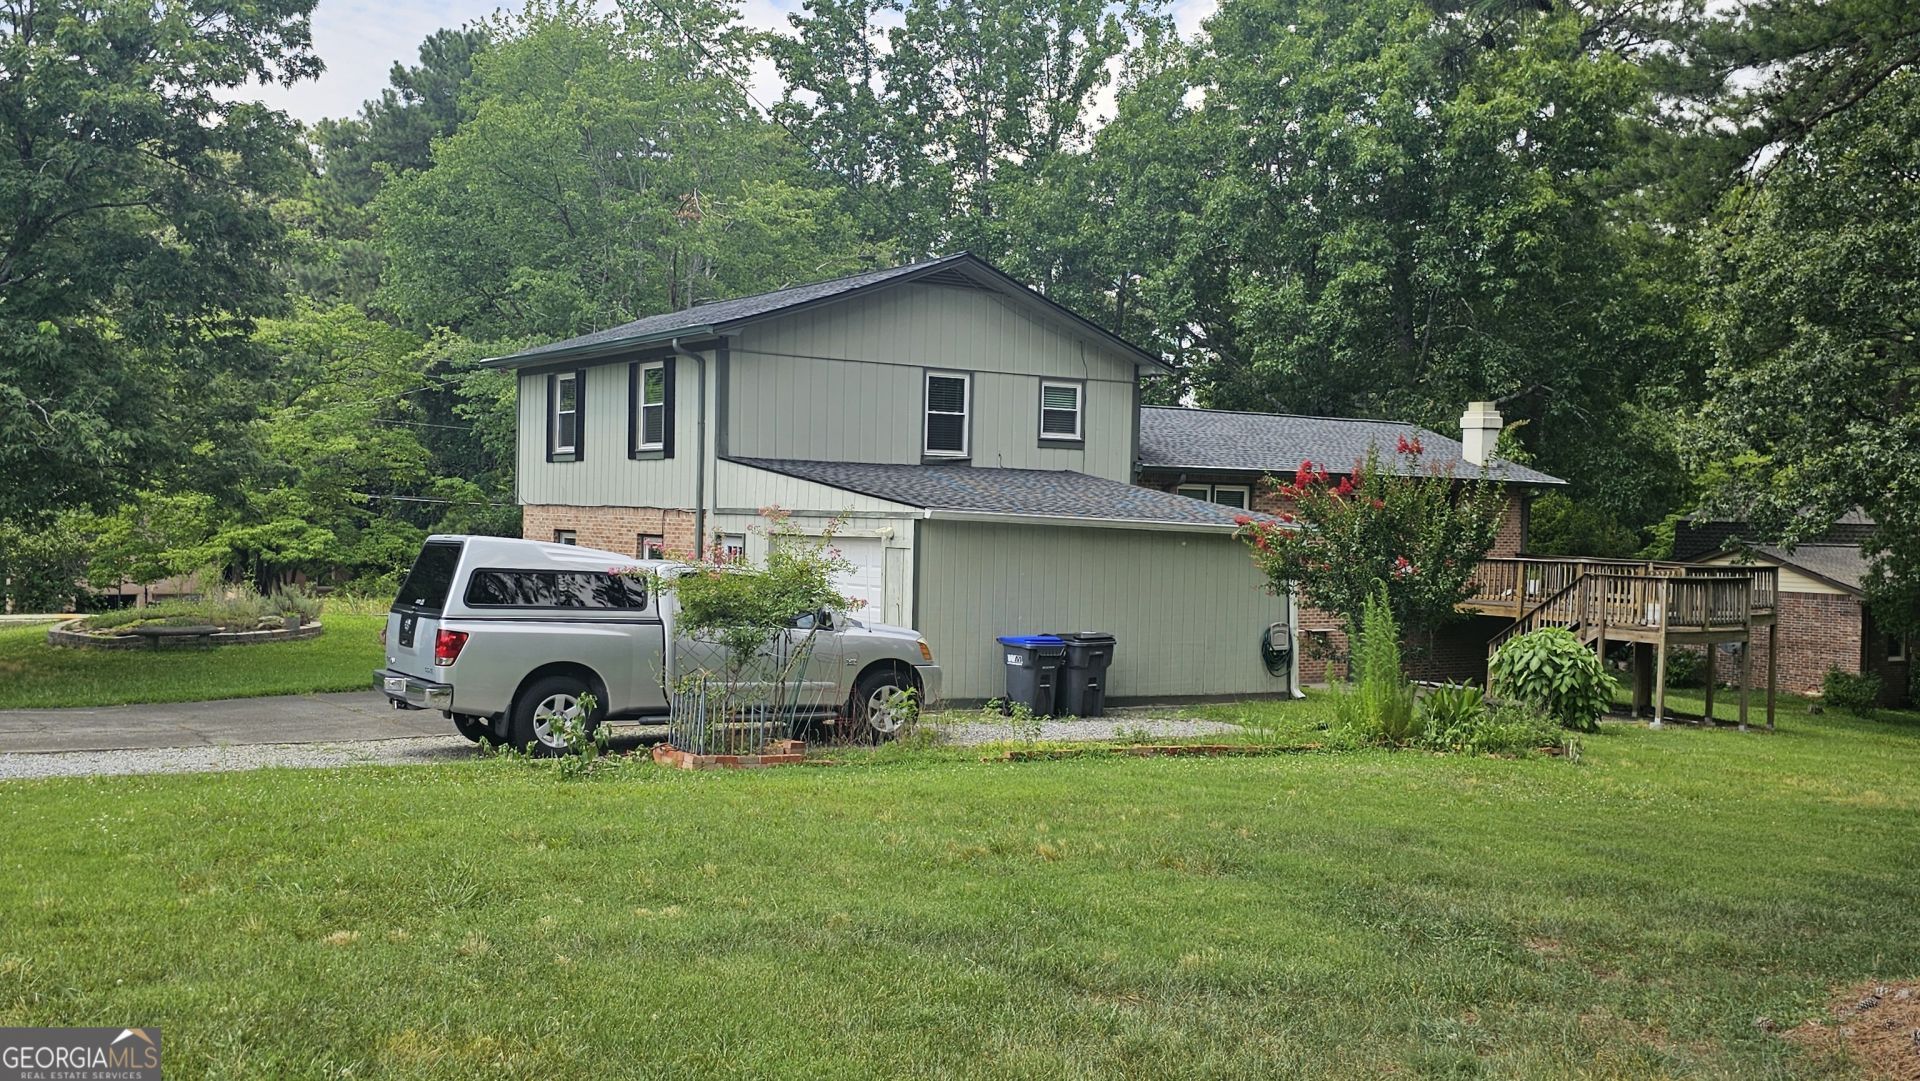
Garage: 2 car attached
Heating: Central, Forced Air, Natural Gas
Home Style: Brick 4 Side, Traditional
Lot Size: 0.51 Acres
Roof Type: Composition
Stories: 3.0
Taxes: $2,065
Year Built: 1972
Feature Descriptions
Additional Rooms: Family Room, Laundry, Other
Appliances: Dishwasher, Disposal, Dryer, Microwave, Range, Refrigerator, Washer
Days on Site: 1
Dining Room: Dining Rm/Living Rm Combo, Seats 12+
Exterior: Brick, Concrete, Wood Siding
Fireplace Type: Factory Built, Family Room, Gas Log, Living Room
Flooring: Tile, Vinyl
Foundation: Slab
Interior: Roommate Plan
Kitchen: Breakfast Room, Pantry, Solid Surface Counters
Parking Notes: Garage, Attached, Side/Rear Entrance
Security Features: Smoke Detector(s)
Sewer: Septic Tank
Topography: Corner Lot, Open Lot
Utilities: Electricity Available, Natural Gas Available, Sewer Available, Water Available
Vegetation: Grassed
Water: Public
Window Features: Double Pane Windows
Local Schools
High School: Duluth
Middle School: Duluth
Elementary School: Harmony
Listed By / Shown By
Listed By
Agency Name: Keller Williams Realty Atl. Partners
Agency Phone: 678-775-2600
Shown By
Agent Name: Anita Nelson
Agent Phone: (678) 834-6200
Agency Title: Crye-Leike Real Estate Services

Source: GAMLS
Estimate Your Payment
Estimated Payment
$ 1,201.63 per month $910.26 Principal & Interest $172.08 Property Tax $119.29 Homeowner's InsuranceChange Payment Information
Privacy Policy / DMCA Notice / ADA Accessibility


This site is hosted, designed and copyright
© 1994 - 2026 by
Delta Media Group, Inc. -- Patent Pending --
3534 Hill Drive | MLS# 10801130
This single family home located at 3534 Hill Drive, Duluth, GA 30096 is currently listed for sale with an asking price of $409,000. This property was built in 1972 and has 4 bedrooms and 3 full baths. Hill Drive is located in the Stephens Hills subdivision. Search Stephens Hills real estate on anitanelson.crye-leike.com today.