Anita Nelson

BEDS3
BATHS2 full
SQUARE FEET1,905
MLS#10788731
STATUSActive
PROPERTY TYPEResidential - Single Family
SUBDIVISIONMonarch Village
NEIGHBORHOODStockbridge
Property Description
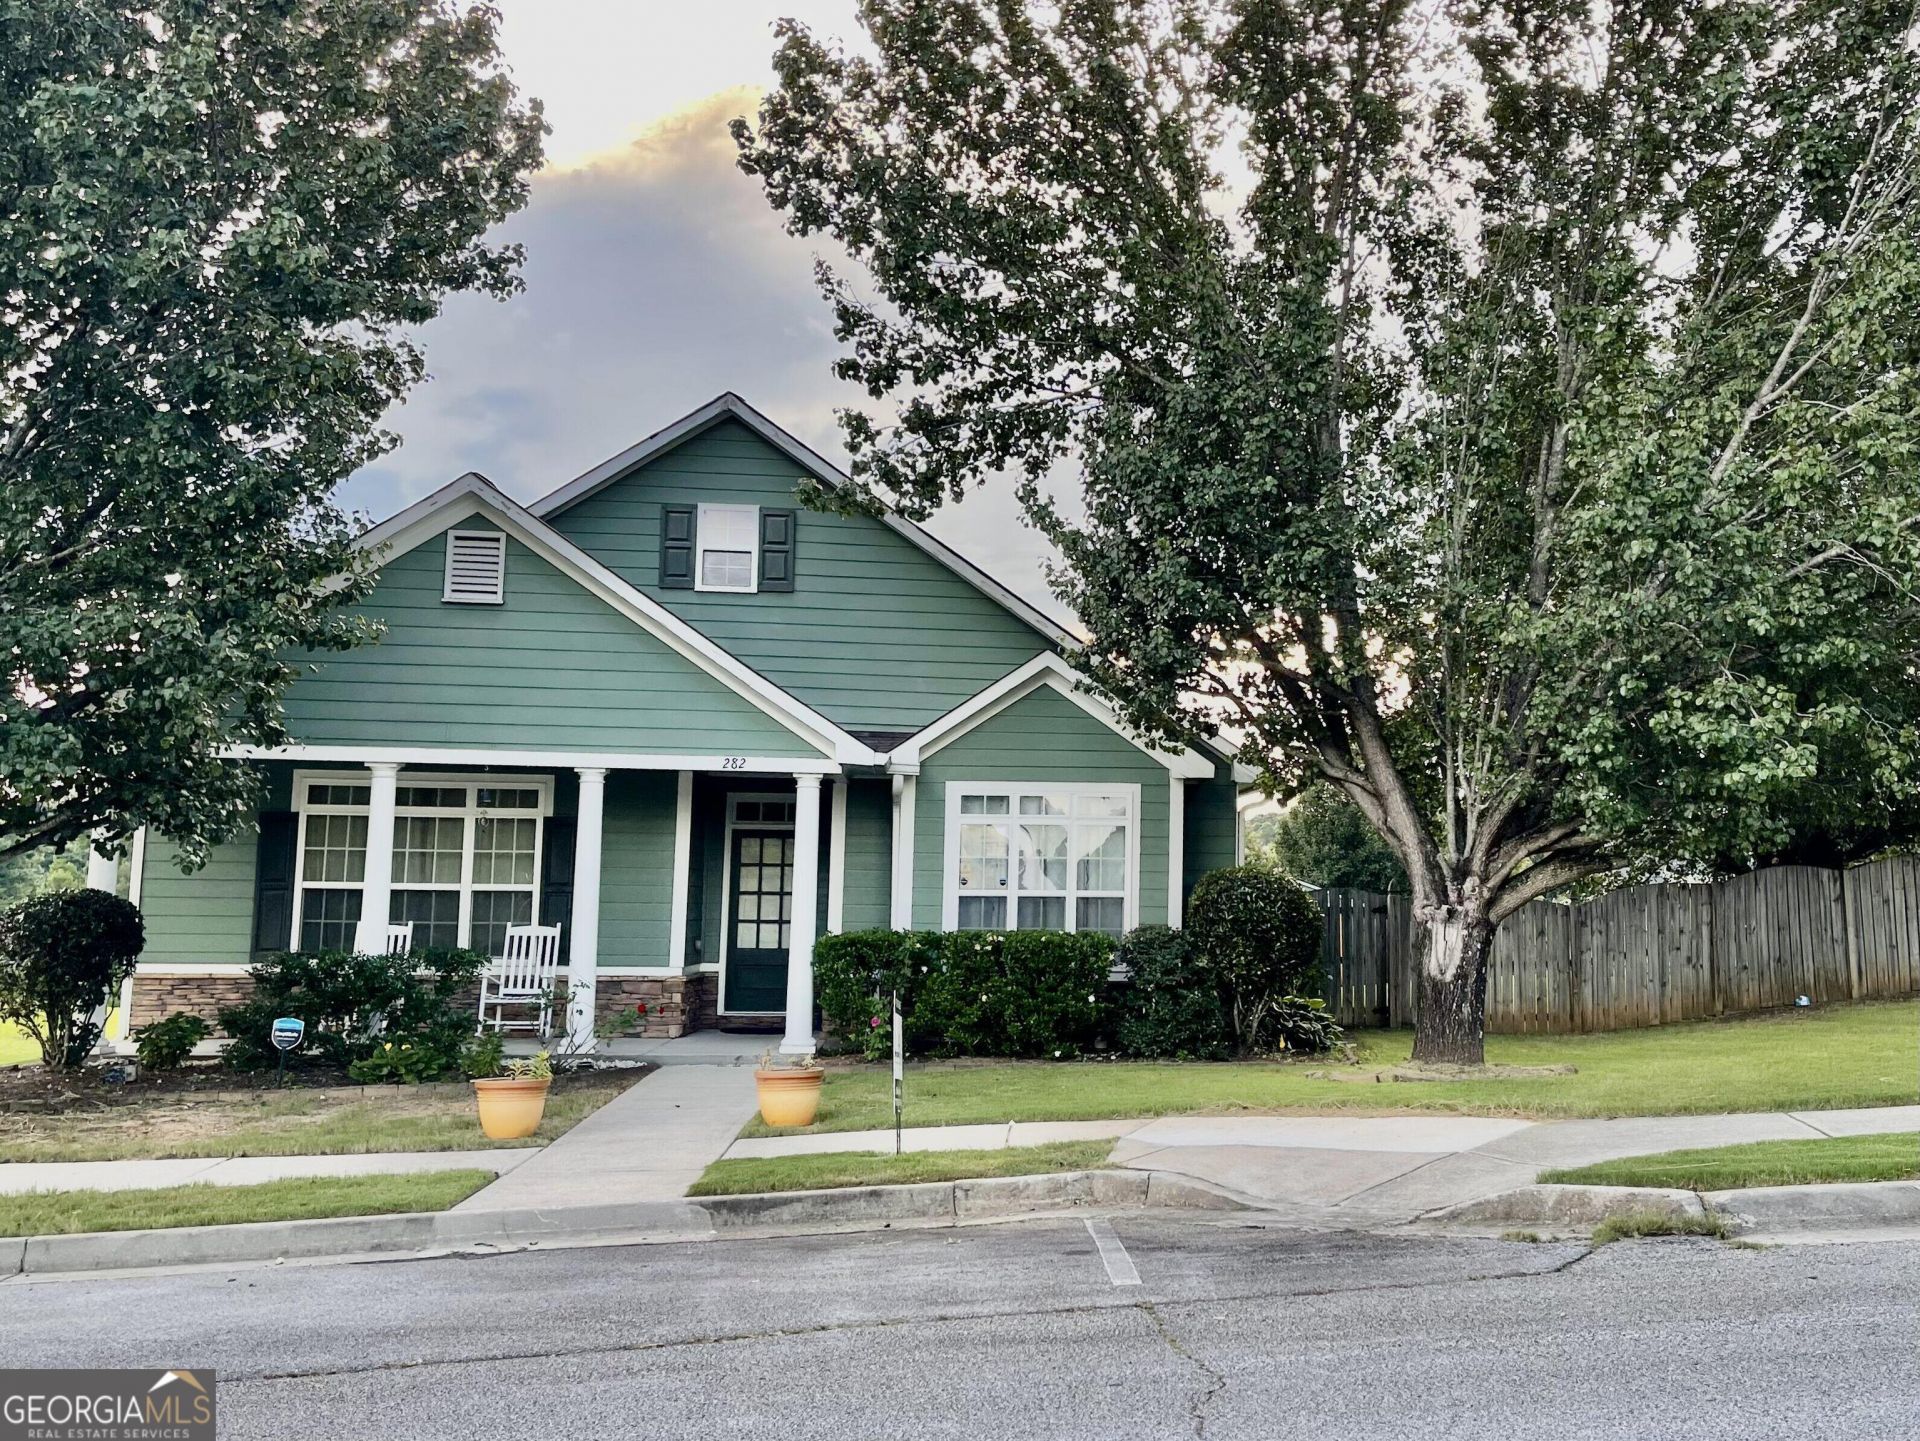
Welcome to 282 Monarch Village Way, a stunning and fully modernized Craftsman-style home situated on a premium, private corner lot in Stockbridge's premier master-planned community. Boasting exceptional curb appeal and a highly functional split-bedroom floor plan, this turn-key property seamlessly blends elegant living spaces with high-end, contemporary capital improvements. Premium Systems & Interior Upgrades: Brand-New Major Mechanicals: Features a high-efficiency HVAC system (only 2 years old) and a brand-new water heater for ultimate peace of mind and energy savings. Modern Luxury Flooring & Paint: Fully outfitted with brand-new, premium waterproof laminate flooring throughout and a fresh, crisp coat of designer interior paint across the entire home. Gourmet Kitchen: Seamlessly open to the dining space, featuring a full suite of stainless steel appliances (including a new stove). IoT Home Integration: Fully equipped with electric home automation switches installed across the entire layout. Layout & Structural Highlights: 3 Spacious Bedrooms / 2 Full Baths PLUS a massive 4th additional room-perfectly suited for a private home office, gym, or media room. An expansive family room and formal dining room connected by a dramatic, double-sided custom fireplace. A luxurious primary suite featuring a massive walk-in closet, a double vanity, a deep garden tub, and a separate walk-in shower. A rear-loading garage with a clean alley entrance, preserving the front profile's architectural aesthetics. Outdoor Living & Privacy: The beautifully maintained exterior opens up to a secure, fully fenced backyard oasis. Enjoy ultimate outdoor relaxation with a premium privacy fence, a covered back patio for entertaining, manicured lawn spaces, and a standalone storage shed for extra equipment. We will have virtually staged photos added to the listing to showcase buyer the layout and better imagine the space. The Monarch Village Luxury Lifestyle: Living here grants exclusive access to 125 pristine acres of master-planned community amenities. Homeowners enjoy a resort-style zero-entry swimming pool, an outdoor pool pavilion, a grand neighborhood clubhouse, a private stocked lake, soccer fields, tennis courts, and over 10 miles of beautifully paved nature trails, sidewalks, and streetlights. Conveniently located in a highly desirable neighborhood close to excellent local dining, shopping, and amenities with effortless commuting access to the surrounding Atlanta metro area. Don't miss this rare, completely modernized master-planned property!
Property Features
Property Type: Residential - Single Family
Basement: None
Cooling: Ceiling Fan(s), Central Air
Fireplaces: 1
Garage: 2 car attached
Heating: Central, Natural Gas
Home Style: Bungalow/Cottage, Craftsman
Lot Size: 0.26 Acres
Roof Type: Composition
Stories: 1.0
Taxes: $2,791
Year Built: 2004
Feature Descriptions
Additional Rooms: Bonus Room, Family Room, Great Room, Laundry
Amenities: Clubhouse, Lake, Park, Playground, Pool, Sidewalks, Street Lights, Tennis Court(s)
Appliances: Dishwasher, Microwave, Range
Days on Site: 24
Exterior: Garden, Other
Exterior: Press Board
Flooring: Carpet, Hardwood
Interior: Double Vanity, Master On Main Level, Separate Shower, Soaking Tub, Split Bedroom Plan, Tray Ceiling(s), Vaulted Ceiling(s), Walk-In Closet(s)
Parking Notes: Garage, Attached, Side/Rear Entrance
Sewer: Public Sewer
Swimming Pool: Yes
Topography: Corner Lot, Private
Utilities: Sewer Connected, Water Available
Water: Public
Local Schools
High School: Dutchtown
Middle School: Dutchtown
Elementary School: Red Oak
Listed By / Shown By
Listed By
Agency Name: Beycome Brokerage Realty LLC
Agency Phone: 804-656-5007
Shown By
Agent Name: Anita Nelson
Agent Phone: (678) 834-6200
Agency Title: Crye-Leike Real Estate Services

Source: GAMLS
Estimate Your Payment
Estimated Payment
$ 1,101.02 per month $767.81 Principal & Interest $232.58 Property Tax $100.62 Homeowner's InsuranceChange Payment Information
Privacy Policy / DMCA Notice / ADA Accessibility


This site is hosted, designed and copyright
© 1994 - 2026 by
Delta Media Group, Inc. -- Patent Pending --
282 Monarch Village Way | MLS# 10788731
This single family home located at 282 Monarch Village Way, Stockbridge, GA 30281 is currently listed for sale with an asking price of $344,995. This property was built in 2004 and has 3 bedrooms and 2 full baths with 1905 sq. ft. Monarch Village Way is located in the Monarch Village subdivision. Search Monarch Village real estate on anitanelson.crye-leike.com today.