Anita Nelson

BEDS5
BATHS4 full
SQUARE FEET3,683
MLS#10804113
STATUSNew
PROPERTY TYPEResidential - Single Family
SUBDIVISIONWESTFIELD VILLAGE
NEIGHBORHOODCovington
Property Description
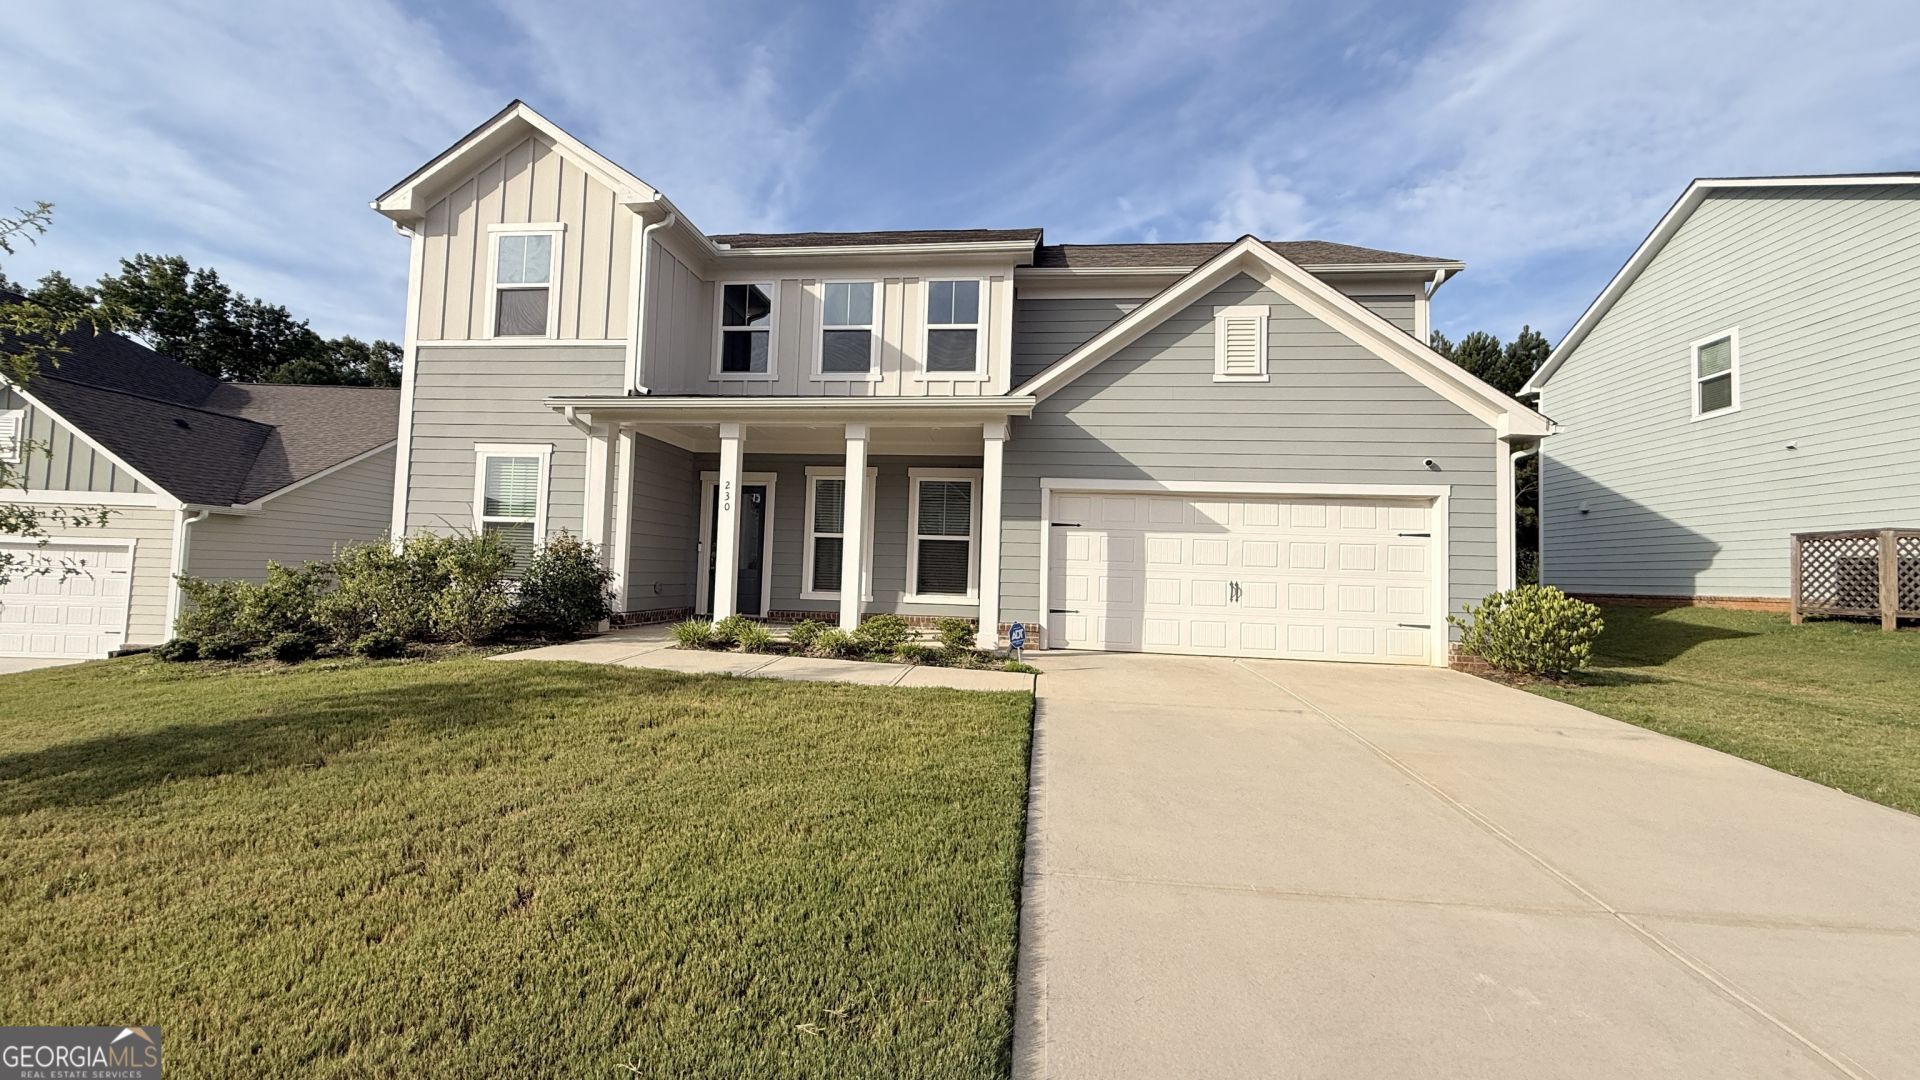
Welcome to this stunning 5-bedroom, 4-bath home built in 2022, offering 3,683 sq. ft. of beautifully designed living space. The open-concept floor plan features luxury flooring, a spacious family room with fireplace, and a gourmet kitchen with quartz countertops, oversized island, convection wall oven, designer tile backsplash, walk-in pantry, and abundant cabinetry. The main level includes a guest bedroom with full bath and a versatile flex room perfect for a home office or workout space. Upstairs, enjoy a spacious loft and an elegant owner's suite with dual vanities, oversized tiled shower, and a custom walk-in closet. Secondary bedrooms each feature walk-in closets, with a Jack-and-Jill bath connecting two bedrooms. Relax in the private fenced backyard with patio. Conveniently located near shopping, dining, schools, and major highways, this move-in-ready home offers luxury, comfort, and exceptional space for today's lifestyle. SOLD AS-IS.
Property Features
Property Type: Residential - Single Family
Basement: None
Cooling: Central Air
Fenced: Yes
Fireplaces: 1
Garage: 2
Heating: Central
Home Style: Craftsman, Traditional
Lot Size: 0.23 Acres
Roof Type: Composition
Stories: 2.0
Taxes: $4,726
Year Built: 2022
Feature Descriptions
Additional Rooms: Bonus Room
Amenities: Pool, Sidewalks, Street Lights
Appliances: Dishwasher, Disposal
Exterior: Wood Siding
Fencing: Fenced, Back Yard
Flooring: Hardwood
Foundation: Slab
Interior: Double Vanity, Tray Ceiling(s), Walk-In Closet(s)
Kitchen: Kitchen Island
Parking Notes: Garage
Sewer: Public Sewer
Swimming Pool: Yes
Topography: Level
Utilities: Cable Available, Electricity Available, Underground Utilities, Sewer Available, Water Available
Water: Public
Window Features: Double Pane Windows
Local Schools
High School: Newton
Middle School: Liberty
Elementary School: West Newton
Listed By / Shown By
Listed By
Agency Name: BridgeWell Realty Inc.
Agency Phone: 404-578-2398
Shown By
Agent Name: Anita Nelson
Agent Phone: (678) 834-6200
Agency Title: Crye-Leike Real Estate Services

Source: GAMLS
Estimate Your Payment
Estimated Payment
$ 1,377.95 per month $870.09 Principal & Interest $393.83 Property Tax $114.03 Homeowner's InsuranceChange Payment Information
Privacy Policy / DMCA Notice / ADA Accessibility


This site is hosted, designed and copyright
© 1994 - 2026 by
Delta Media Group, Inc. -- Patent Pending --
230 Mackenzie Court | MLS# 10804113
This single family home located at 230 Mackenzie Court, Covington, GA 30016 is currently listed for sale with an asking price of $390,950. This property was built in 2022 and has 5 bedrooms and 4 full baths with 3683 sq. ft. Mackenzie Court is located in the WESTFIELD VILLAGE subdivision. Search WESTFIELD VILLAGE real estate on anitanelson.crye-leike.com today.