Anita Nelson

BEDS6
BATHS4 full 1 partial
SQUARE FEET5,600
MLS#10819555
STATUSNew
PROPERTY TYPEResidential - Single Family
SUBDIVISIONRegistry at Old Lost Mountain
NEIGHBORHOODPowder Springs
Property Description
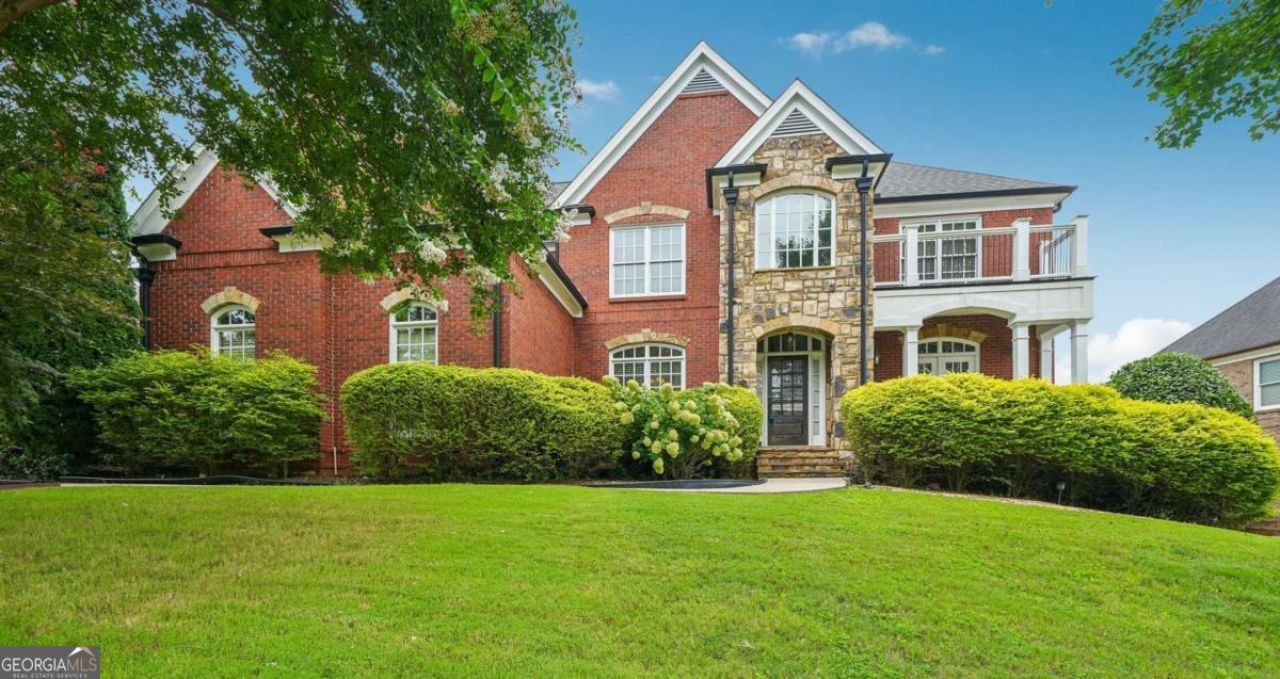
Welcome home to this spacious and thoughtfully designed 6-bedroom, 6.5-bathroom home with room for everyone. The main level features a private guest suite with its own full bath. The heart of the home is the inviting eat-in kitchen, which opens to a generous living room, while a convenient butler's pantry connects the kitchen to the formal dining room for effortless entertaining. Upstairs, you'll find four spacious bedrooms, each with its own en-suite bathroom, along with a centrally located laundry room for added convenience. A versatile bonus room offers endless possibilities as a home office, homeschool space, playroom, media room, or even an additional bedroom. The finished terrace level is designed for both comfort and entertainment, featuring a complete in-law suite with bedroom and living room. Wet bar is ready to be turned into a full kitchen! A dedicated theater room provides the perfect place for movie nights and gatherings. Conveniently located just a mile from shopping, dining, and groceries. With flexible living spaces, exceptional functionality, and plenty of room to spread out, this home truly has something for everyone. Schedule your private showing today!
Property Features
Property Type: Residential - Single Family
Basement: Yes
Basement: Bath Finished, Finished
Cooling: Central Air
Fireplaces: 2
Garage: 3
Heating: Central
Home Style: Traditional
Lot Size: 0.25 Acres
Roof Type: Composition
Stories: 2.0
Taxes: $8,024
Year Built: 2007
Feature Descriptions
Additional Rooms: Foyer, Game Room, Laundry, Office, Other
Amenities: Pool, Tennis Court(s)
Appliances: Dishwasher, Disposal, Double Oven, Microwave, Refrigerator
Days on Site: 9
Equipment: Home Theater
Exterior: Brick
Fencing: Back Yard
Fireplace Type: Living Room, Master Bedroom
Flooring: Carpet, Hardwood, Tile
Interior: Bookcases, Double Vanity, Other, Tray Ceiling(s), Walk-In Closet(s)
Kitchen: Breakfast Bar, Kitchen Island
Parking Notes: Garage
Security: yes
Security Features: Carbon Monoxide Detector(s), Security System, Smoke Detector(s)
Sewer: Public Sewer
Swimming Pool: Yes
Topography: Private
Utilities: Electricity Available, Sewer Available, Water Available
Water: Public
Window Features: Double Pane Windows
Local Schools
High School: Mceachern
Middle School: Tapp
Elementary School: Varner
Listed By / Shown By
Listed By
Agency Name: Redfin Corporation
Agency Phone: 404-800-3623
Shown By
Agent Name: Anita Nelson
Agent Phone: (678) 834-6200
Agency Title: Crye-Leike Real Estate Services

Source: GAMLS
Estimate Your Payment
Estimated Payment
$ 2,330.04 per month $1,468.87 Principal & Interest $668.67 Property Tax $192.50 Homeowner's InsuranceChange Payment Information
Privacy Policy / DMCA Notice / ADA Accessibility


This site is hosted, designed and copyright
© 1994 - 2026 by
Delta Media Group, Inc. -- Patent Pending --
2159 Belmont Trace | MLS# 10819555
This single family home located at 2159 Belmont Trace, Powder Springs, GA 30127 is currently listed for sale with an asking price of $660,000. This property was built in 2007 and has 6 bedrooms and 4 full and 1 partial baths with 5600 sq. ft. Belmont Trace is located in the Registry at Old Lost Mountain subdivision. Search Registry At Old Lost Mountain real estate on anitanelson.crye-leike.com today.