Anita Nelson

BEDS2
BATHS2 full 1 partial
SQUARE FEET1,313
MLS#10870318
STATUSNew
PROPERTY TYPEResidential - Townhouse
SUBDIVISIONRiverstone Commons
NEIGHBORHOODCanton
Property Description
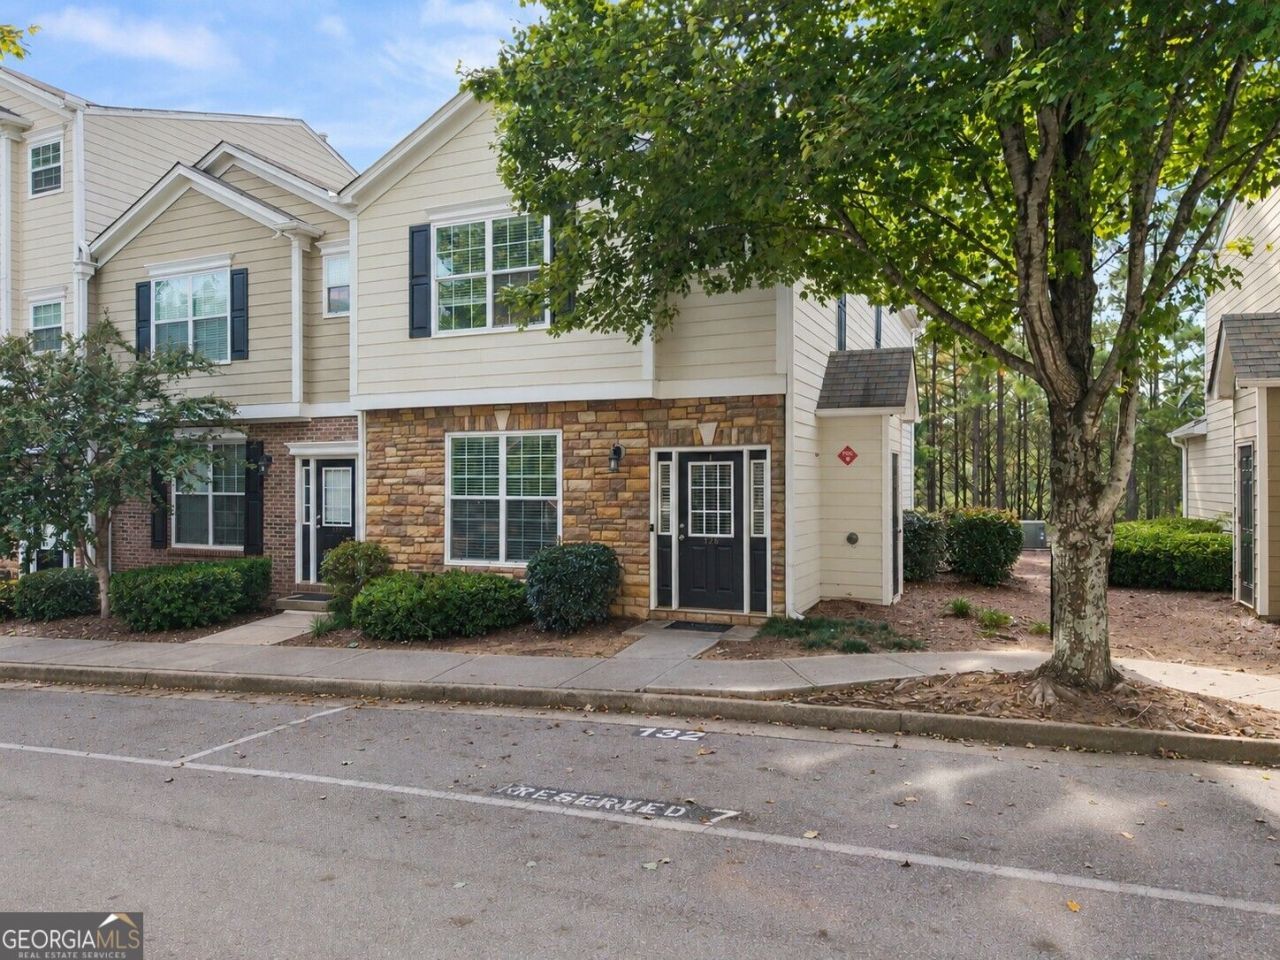
Discover the perfect blend of style, comfort, and convenience in this inviting end-unit townhome in Riverstone Commons. Filled with natural light, the welcoming interior features a cozy fireplace and an updated kitchen with butcher block countertops, stainless steel appliances, a tile backsplash, and a tongue-and-groove ceiling that adds warmth and character. Dual primary suites with generous walk-in closets offer privacy and flexibility, while a rear deck provides space to unwind. Enjoy the convenience of an attached garage and access to the community pool. Ideally situated in growing Canton, close to shopping, dining, nearby reservoirs, and hiking trails, with convenient access to I-575, Highway 20, and Highway 140. Located across from the new Cherokee High School and Teasley Middle School, this end-unit opportunity brings distinctive charm and everyday convenience together
Property Features
Property Type: Residential - Townhouse
Basement: None
Cooling: Ceiling Fan(s), Central Air, Electric
Fireplaces: 1
Garage: 2
Heating: Central, Forced Air, Natural Gas
Lot Size: 0.02 Acres
Stories: 2.0
Taxes: $2,462
Year Built: 2004
Feature Descriptions
Additional Rooms: Laundry, Other
Amenities: Park, Pool, Sidewalks, Street Lights
Appliances: Dishwasher, Dryer, Microwave, Refrigerator, Washer
Days on Site: 3
Exterior: Brick, Other
Exterior: Balcony
Fireplace Type: Gas Log, Living Room
Flooring: Carpet, Vinyl
Foundation: Slab
Interior: High Ceilings, Vaulted Ceiling(s), Walk-In Closet(s)
Kitchen: Breakfast Bar, Pantry
Parking Notes: Garage, Parking Pad, Kitchen Level, Garage Door Opener
Security Features: Fire Sprinkler System, Smoke Detector(s)
Sewer: Public Sewer
Swimming Pool: Yes
Utilities: Cable Available, Electricity Available, High Speed Internet, Natural Gas Available, Phone Available, Sewer Available, Underground Utilities, Water Available
Water: Public
Local Schools
High School: Cherokee
Middle School: Teasley
Elementary School: R M Moore
Listed By / Shown By
Listed By
Agency Name: Keller Williams Rlty. Partners
Agency Phone: 678-569-4000
Shown By
Agent Name: Anita Nelson
Agent Phone: (678) 834-6200
Agency Title: Crye-Leike Real Estate Services

Source: GAMLS
Estimate Your Payment
Estimated Payment
$ 859.40 per month $578.42 Principal & Interest $205.17 Property Tax $75.80 Homeowner's InsuranceChange Payment Information
Privacy Policy / DMCA Notice / ADA Accessibility


This site is hosted, designed and copyright
© 1994 - 2026 by
Delta Media Group, Inc. -- Patent Pending --
126 Riverstone Commons Circle | MLS# 10870318
This townhouse located at 126 Riverstone Commons Circle, Canton, GA 30114 is currently listed for sale with an asking price of $259,900. This property was built in 2004 and has 2 bedrooms and 2 full and 1 partial baths with 1313 sq. ft. Riverstone Commons Circle is located in the Riverstone Commons subdivision. Search Riverstone Commons real estate on anitanelson.crye-leike.com today.