Anita Nelson

BEDS3
BATHS2 full 1 partial
SQUARE FEET1,656
MLS#10869660
STATUSNew
PROPERTY TYPEResidential - Townhouse
SUBDIVISIONWilshire Common
NEIGHBORHOODAcworth
Property Description
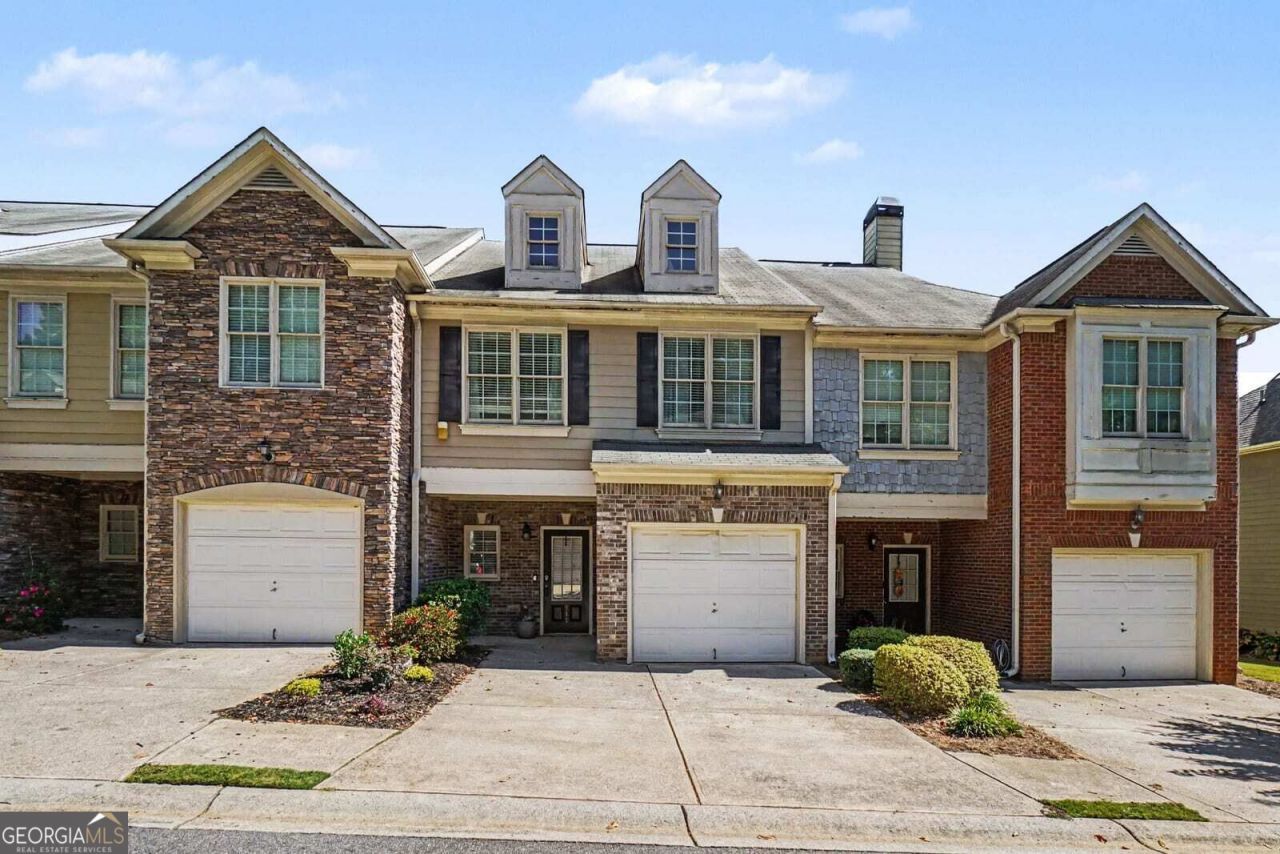
Tucked away, but situated in an ideal area of Acworth, this well-maintained townhouse offers easy living. Built in 2005 and just minutes from amenities, you can expect comfort and convenience along with Cherokee County schools. The layout provides functional living space, thoughtfully designed for your lifestyle in mind. The kitchen features stone counters that add a clean, elevated finish to the heart of the home anchored by a new SS gas range. A mix of ceramic tile and carpet flooring flows throughout, offering durability in high-traffic areas while maintaining warmth and comfort in living and sleeping spaces. The attached parking adds a practical touch that residents will appreciate daily. This townhouse presents a straightforward opportunity to own a move-in ready home in a desirable location. Schedule your private showing today! Some photos have been virtually staged.
Property Features
Property Type: Residential - Townhouse
Basement: None
Cooling: Central Air
Fireplaces: 1
Garage: 1 car attached
Heating: Central
Home Style: Brick Front
Lot Size: 0.02 Acres
Roof Type: Composition
Stories: 2.0
Taxes: $2,603
Year Built: 2005
Feature Descriptions
Additional Rooms: Family Room
Amenities: Pool
Appliances: Gas Water Heater
Days on Site: 2
Exterior: Other, Brick
Fireplace Type: Gas Starter
Flooring: Tile, Carpet
Foundation: Slab
Parking Notes: Attached
Sewer: Public Sewer
Swimming Pool: Yes
Topography: Level
Water: Public
Local Schools
High School: Woodstock
Middle School: Woodstock
Elementary School: Carmel
Listed By / Shown By
Listed By
Agency Name: Mark Spain Real Estate
Agency Phone: 770-886-9000
Shown By
Agent Name: Anita Nelson
Agent Phone: (678) 834-6200
Agency Title: Crye-Leike Real Estate Services

Source: GAMLS
Estimate Your Payment
Estimated Payment
$ 946.91 per month $645.41 Principal & Interest $216.92 Property Tax $84.58 Homeowner's InsuranceChange Payment Information
Privacy Policy / DMCA Notice / ADA Accessibility


This site is hosted, designed and copyright
© 1994 - 2026 by
Delta Media Group, Inc. -- Patent Pending --
111 Red Barn Lane | MLS# 10869660
This townhouse located at 111 Red Barn Lane, Acworth, GA 30102 is currently listed for sale with an asking price of $290,000. This property was built in 2005 and has 3 bedrooms and 2 full and 1 partial baths with 1656 sq. ft. Red Barn Lane is located in the Wilshire Common subdivision. Search Wilshire Common real estate on anitanelson.crye-leike.com today.