Anita Nelson

BEDS3
BATHS3 full 1 partial
MLS#10742144
STATUSActive
PROPERTY TYPEResidential - Townhouse
SUBDIVISIONAvenue @ Oakland City
NEIGHBORHOODAtlanta
Property Description
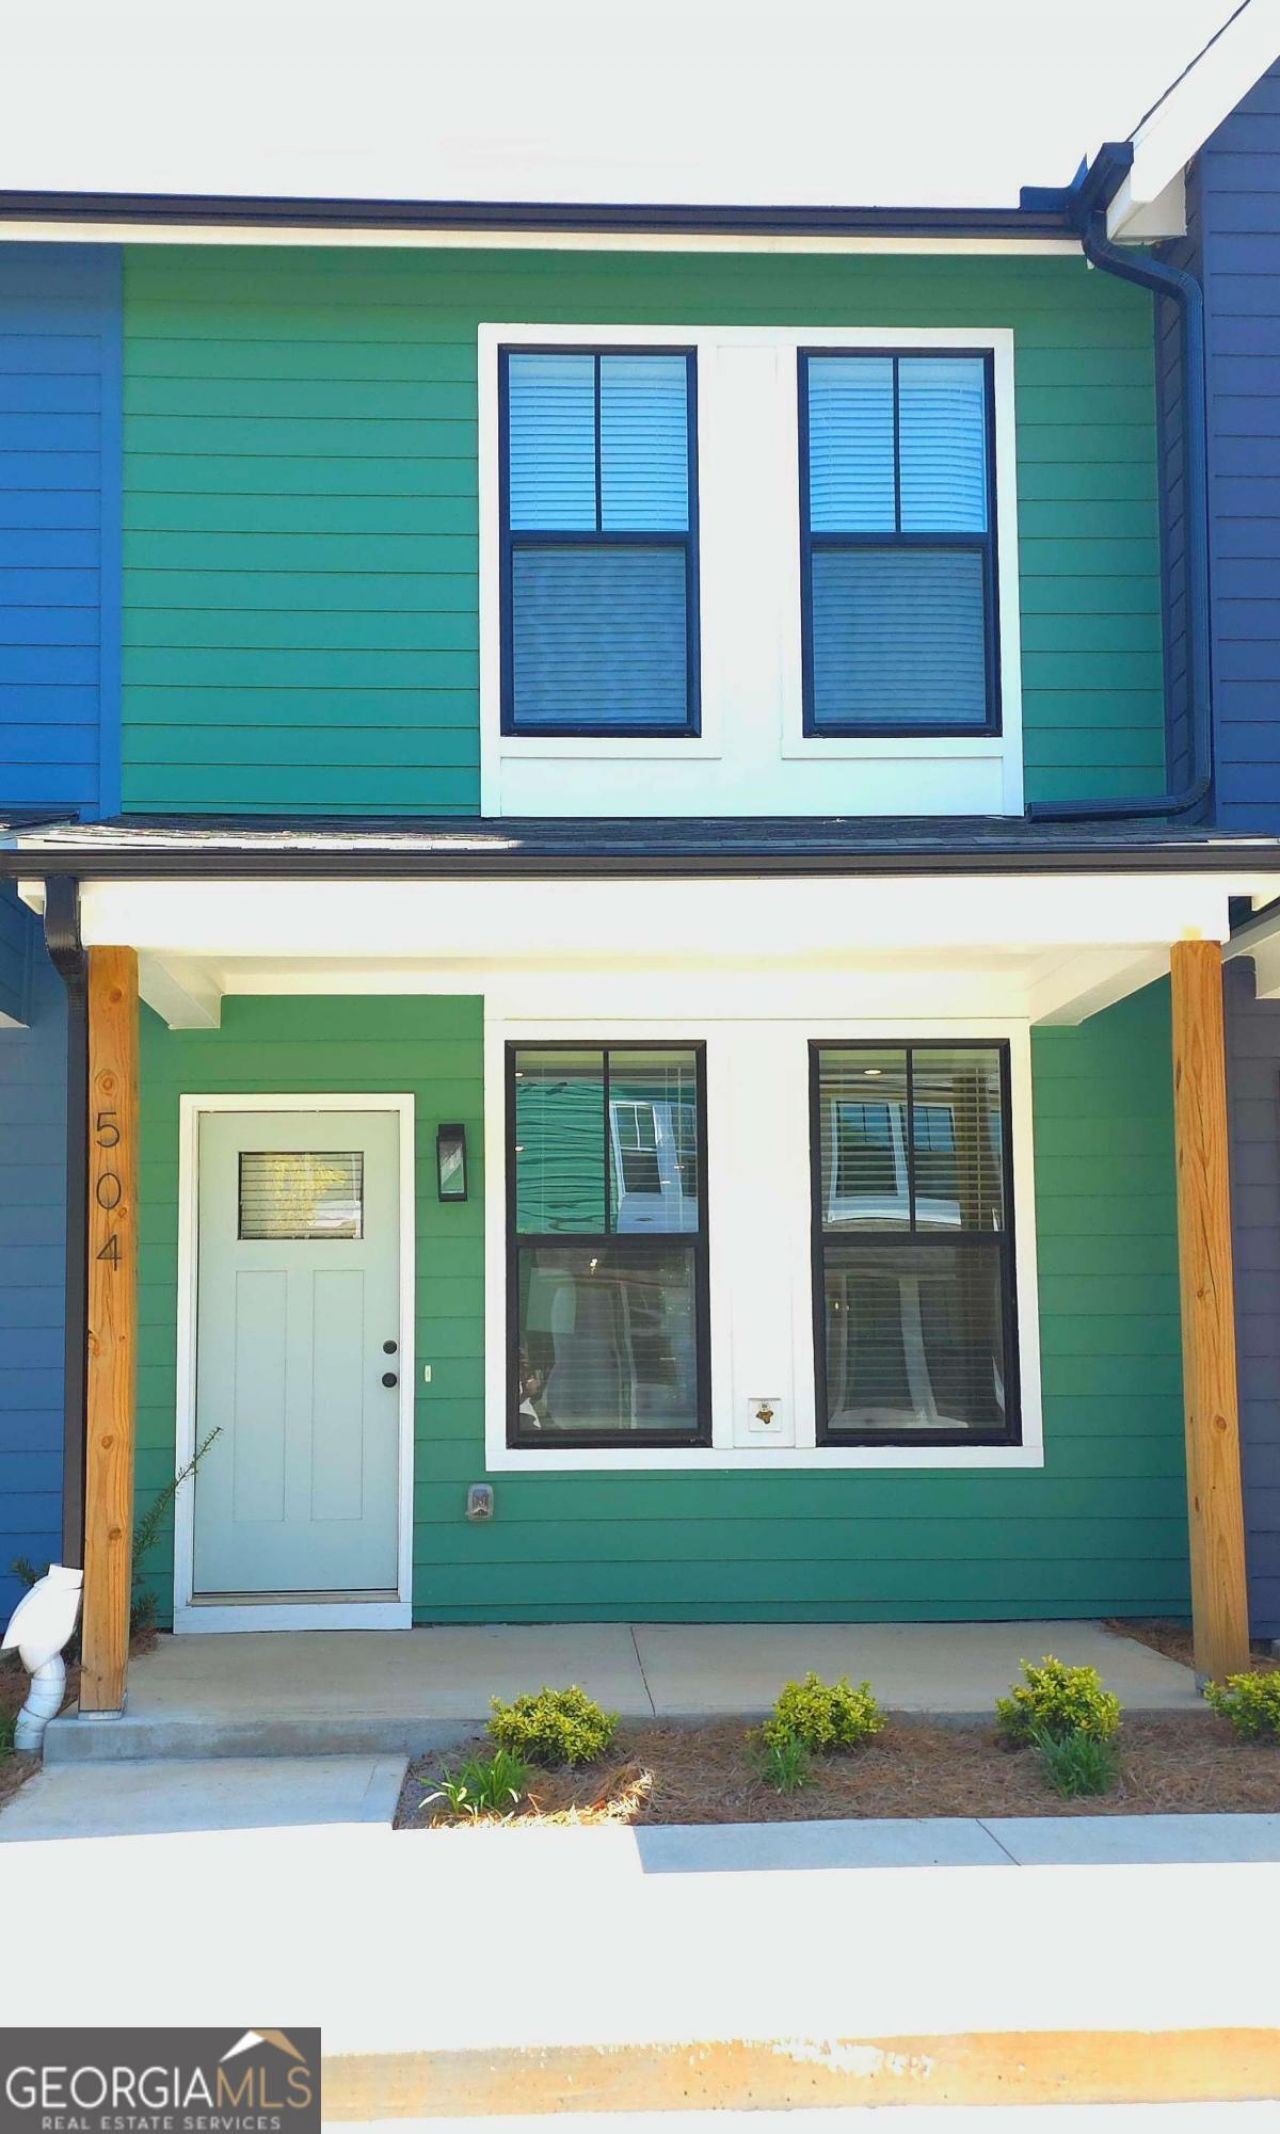
Welcome to Home 504 at Avenue at Oakland City, a beautifully designed 3BR/3.5BA townhome in a permanently affordable Atlanta Land Trust community. This home offers hardwood floors, stainless steel appliances, modern finishes, and a spacious basement bedroom with full bath ideal for guests, office space, or flexible living. Enjoy bright open-concept living and quality new construction in one of Southwest Atlanta's most exciting growth corridors, near established favorites like Lee + White and West End, with continued momentum from nearby Murphy Crossing and BeltLine/MARTA connectivity improvements. Seller is offering $5,000 in closing costs plus 12 months of HOA dues paid, or buyer may choose 3% of purchase price toward a rate buydown. Qualified buyers may also access up to $40,000 in down payment assistance through Invest Atlanta and Atlanta Housing Authority.
Property Features
Property Type: Residential - Townhouse
Basement: None
Cooling: Central Air
Garage: 2
Heating: Central, Electric, Heat Pump
Home Style: Traditional
Roof Type: Tile
Stories: 3.0
Taxes: $0
Year Built: 2024
Feature Descriptions
Additional Rooms: Bonus Room, Laundry
Amenities: Sidewalks, Street Lights, Near Public Transport, Near Shopping
Appliances: Dishwasher, Disposal, Electric Water Heater, Microwave, Refrigerator
Days on Site: 27
Exterior: Balcony
Exterior: Concrete
Flooring: Carpet, Other
Foundation: Slab
Interior: High Ceilings, Split Bedroom Plan, Walk-In Closet(s)
Kitchen: Breakfast Area, Kitchen Island, Pantry, Solid Surface Counters
Parking Notes: Assigned
Security Features: Smoke Detector(s)
Sewer: Public Sewer
Topography: Level
Utilities: Cable Available, Electricity Available, High Speed Internet, Phone Available, Sewer Available, Water Available
Water: Public
Window Features: Double Pane Windows
Local Schools
High School: Carver
Middle School: Sylvan Hills
Elementary School: Finch
Listed By / Shown By
Listed By
Agency Name: Keller Williams Realty
Agency Phone: 404-541-3500
Shown By
Agent Name: Anita Nelson
Agent Phone: (678) 834-6200
Agency Title: Crye-Leike Real Estate Services

Source: GAMLS
Estimate Your Payment
Estimated Payment
$ 754.92 per month $667.45 Principal & Interest $0.00 Property Tax (data not provided by mls) $87.47 Homeowner's InsuranceChange Payment Information
Privacy Policy / DMCA Notice / ADA Accessibility


This site is hosted, designed and copyright
© 1994 - 2026 by
Delta Media Group, Inc. -- Patent Pending --
1095 Tucker Avenue, Unit 504 | MLS# 10742144
This townhouse located at 1095 Tucker Avenue, Unit 504, Atlanta, GA 30310 is currently listed for sale with an asking price of $299,900. This property was built in 2024 and has 3 bedrooms and 3 full and 1 partial baths. Tucker Avenue, Unit 504 is located in the Avenue @ Oakland City subdivision. Search Avenue @ Oakland City real estate on anitanelson.crye-leike.com today.